3030 Serenity Drive, Waukee, IA 50263
- 5 beds |
- 3 baths |
- 1,478 sqft
 Single-Family Home
  Built in 2022
  0.34acre lot
 3 car garage
  $345/sqft
  Listed 10 days ago
Property Description
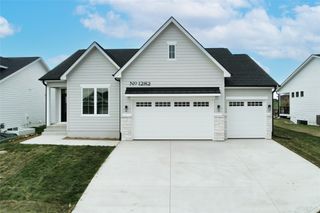
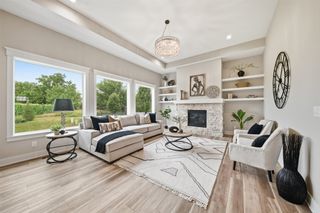
Welcome home to this beautifully maintained 5-bedroom, 3-bath ranch that combines thoughtful design, modern comfort, and an unbeatable location. From the moment you arrive, you'll appreciate the stunning curb appeal, highlighted by thoughtfully designed landscaping, an irrigation system, and a covered deck that's perfect for relaxing or entertaining. Inside, the open, flowing floor plan makes everyday living effortless. The main level features two spacious bedrooms and a full bath at the front of the home, while the private primary suite is tucked away in the back, creating a peaceful retreat. The convenient three-stall garage connects directly to a functional drop zone and laundry room, making busy days a breeze. The finished lower level offers exceptional flexibility with two additional bedrooms, a full bath, a spacious recreation area, and a second kitchen complete with counter seating?ideal for hosting guests, multi-generational living, game days, or movie nights. Located within walking distance of Sugar Creek Elementary and just minutes from restaurants, shopping, and major roadways, you'll enjoy quick access to everything the Des Moines metro has to offer. This move-in-ready home has been exceptionally well cared for and is ready for its next owners to enjoy. With its spacious layout, quality updates, and outstanding location, this is a home you won't want to miss!
- Listing Status:
- Active
- Date Added:
- July 16, 2026
- Data Last Updated:
- July 26, 2026 at 7:19AM
- Listing Office:
- LPT Realty, LLC : (515) 669-4010
- Listing Agent:
- Jill Roghair : (515) 707-6755
- MLS ID:
- 745233
- General: Deck
- Style: Ranch
- Other Structures: DeckCovered
- Parking: AttachedGarageThree Car Garage
- Roofing: AsphaltShingle
- General: Vinyl Siding1
- Road/Access: Concrete
- HOA Amenities: 200.0Annually
- Originating MLS: DMAAR_DM
- School District: Waukee
- County: Dallas
- Zoning: RHAMILTON RIDGE PLAT 1 LOT 111607230002
- Water: Public
- Sewer: Public Sewer
- Source: DMAAR_DM
This listing courtesy of Jill Roghair , LPT Realty, LLC
Monthly Payment
- Principal & Interest $
- Property Taxes $
- Home Insurance $
- VA Funding Fee $


 New - 3 days ago