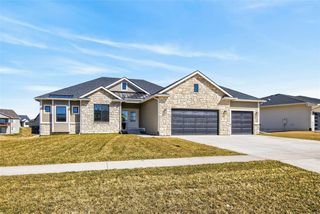
2835 Crescent Ridge Drive, Waukee, IA 50263
- 4 beds |
- 3 baths |
- 1,644 sqft
 Single-Family Home
  Built in 2021
  0.3acre lot
 3 car garage
  $319/sqft
  Listed 4 months ago
Property Description
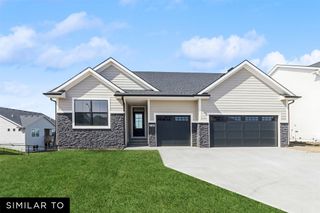
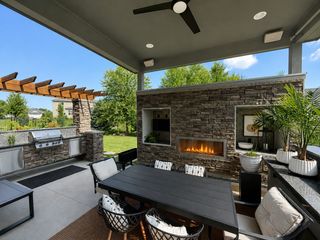
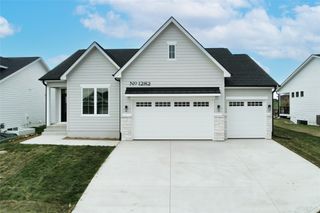
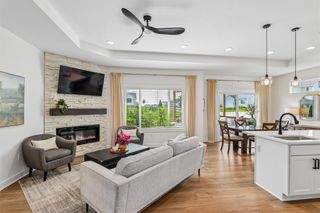
This is the Waukee home you've been waiting for! This beautifully maintained 4-bedroom, 3-bathroom ranch-style home built by DS Solid Construction features the perfect blend of comfort and style. Its spacious layout includes an open-concept living area, a bright and inviting kitchen, and generously sized bedrooms throughout. The finished lower-level provides additional living space ideal for entertaining or relaxing. Nestled on a large, walk-out lot, enjoy outdoor living with a well-kept-yard- perfect for gatherings or quiet evenings. Additional highlights include an excellent extended deck, oversized third stall in the garage (big enough to fit your truck and tools!), and a bonus room in the lower-level that can be used for many purposes. This home is a true move-in-ready gem with timeless appeal! Contact your Realtor to schedule a showing today.
- Listing Status:
- Active
- Date Added:
- March 24, 2026
- Data Last Updated:
- July 26, 2026 at 7:19AM
- Listing Office:
- Iowa Realty Mills Crossing : (515) 453-4300
- Listing Agent:
- Michael Caligiuri : 515-577-3621
- MLS ID:
- 736826
- General: Deck
- Style: Ranch
- Other Structures: DeckCovered
- Parking: AttachedGarageThree Car Garage
- Roofing: AsphaltShingleTile
- General: Stone1Poured
- Road/Access: Concrete
- HOA Amenities: 175.0Annually
- Originating MLS: DMAAR_DM
- School District: Waukee
- County: Dallas
- Zoning: RESDAYBREAK PLAT 3 LOT 311606484001
- Water: Public
- Sewer: Public Sewer
- Source: DMAAR_DM
This listing courtesy of Michael Caligiuri , Iowa Realty Mills Crossing
Monthly Payment
- Principal & Interest $
- Property Taxes $
- Home Insurance $
- VA Funding Fee $


 New - 3 days ago