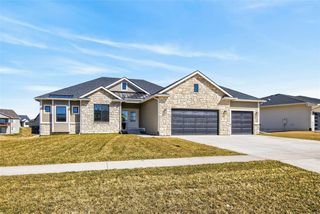
275 NW Copperleaf Court, Waukee, IA 50263
- 4 beds |
- 4 baths |
- 1,990 sqft
 Single-Family Home
  Built in 2025
  0.25acre lot
 3 car garage
  $352/sqft
  Listed 1 year ago
Property Description
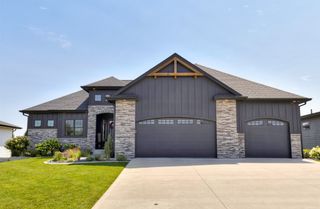
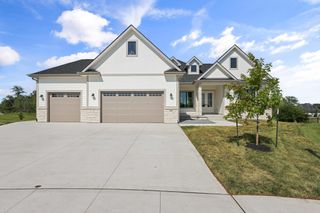
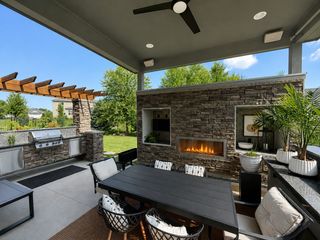
Step inside a sanctuary of style and function, where each room invites relaxation and ease. Welcome to the Lincolnshire plan by KRM Custom Homes, located near Triumph Park & Waukee Northwest High School. This stunning daylight lot home blends thoughtful design, upscale finishes & behind-the-walls quality you can feel confident in. The exterior features Hardie siding, irrigation & a 12x12 covered deck just off the dining area, accessible through a triple sliding door. Inside, vaulted ceilings in the great room & kitchen create an open, airy feel, while the tray ceiling in the primary bedroom adds a touch of elegance. The primary suite is a true retreat with a 5x5 tiled shower, soaker tub, private commode room, dual vanities & a large walk-in closet with direct access to the laundry room. The laundry space includes a built-in utility sink for added convenience. The finished lower level includes a spacious family room with a custom back bar, pocket office, two additional bedrooms & a full bathroom, giving you plenty of room to spread out. Upgrades include a custom pantry shelving, raised & elongated stools throughout, & rounded drywall corners. HVAC zoning adds year-round comfort. Behind the walls, this home is packed with high-performance features such as BIBS insulation, the Zip System for superior sealing, Form-A-Drain, Prosoco concrete sealant, & Advantek subflooring for long-lasting durability. Experience the KRM difference in craftsmanship, design & peace of mind.
- Listing Status:
- Pending
- Date Added:
- April 22, 2025
- Data Last Updated:
- July 27, 2026 at 4:19AM
- Listing Office:
- Keller Williams Realty GDM : (515) 334-4900
- Listing Agent:
- Dave Crawford : (515) 334-4900
- MLS ID:
- 716198
- General: Dining AreaEat-in Kitchen
- Appliances: DishwasherMicrowaveStove
- A/C: Central Air
- Heating: Forced AirGasNatural Gas
- Fireplace: ElectricFireplace
- Style: RanchTraditional
- Parking: AttachedGarageThree Car Garage
- Roofing: AsphaltShingle
- General: Stone1Poured
- Road/Access: Concrete
- HOA Amenities: 200.0Annually
- Originating MLS: DMAAR_DM
- School District: Waukee
- County: Dallas
- Zoning: RPRAIRIE ROSE PLAT 6 LOT 311228226031
- Water: Public
- Sewer: Public Sewer
- Source: DMAAR_DM
This listing courtesy of Dave Crawford , Keller Williams Realty GDM
Monthly Payment
- Principal & Interest $
- Property Taxes $
- Home Insurance $
- VA Funding Fee $


 New - 2 days ago