2720 SE Florence Drive, Waukee, IA 50263
- 4 beds |
- 3 baths |
- 1,940 sqft
 Single-Family Home
  Built in 2025
  8,712sqft lot
 3 car garage
  $240/sqft
  Listed 7 months ago
Property Description
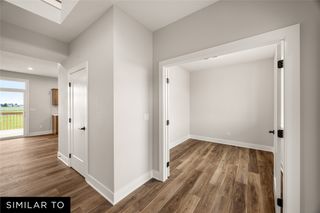
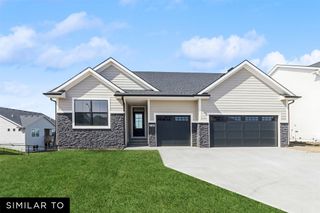
Welcome to the Westown 2-story 4 bedroom, 3 bath floor plan with 3 car garage by Jerry’s Homes! Situated on a walk out lot in the hottest new neighborhood in Waukee, Kettlestone Ridge! As you enter the home you are greeted by an open entry way and stairway. The open concept living room and kitchen boasts beautiful hardwood and carpet flooring throughout the entire first level. Beautiful white soft close cabinetry with full tile backsplash. All 4 bedrooms (huge master bedroom!) and laundry room located upstairs. Full stone fireplace, full tiled shower with tiled flooring in the master bathroom are just a few of the highlights! Great floorplan with wonderful craftsmanship. This is a must see! Jerry's Homes has been building in Des Moines since 1957.
- Listing Status:
- Pending
- Date Added:
- December 12, 2025
- Data Last Updated:
- July 26, 2026 at 7:19AM
- Listing Office:
- Realty ONE Group Impact : (515) 446-7524
- Listing Agent:
- Ricky Grubb : (515) 779-2192
- MLS ID:
- 731428
- Appliances: DishwasherMicrowaveStove
- Laundry: Upper Level
- Basement: UnfinishedWalk-Out Access
- Flooring: CarpetTile
- A/C: Central Air
- Heating: Forced AirGasNatural Gas
- Fireplace: Gas LogFireplace
- Style: Two Story
- Parking: AttachedGarageThree Car Garage
- Roofing: AsphaltShingle
- General: StoneWood Siding2Poured
- Road/Access: Concrete
- HOA Amenities: 150.0Annually
- Originating MLS: DMAAR_DM
- School District: Waukee
- County: Dallas
- Zoning: ResKETTLESTONE RIDGE PLAT 8 LOT 111604336011
- Water: Public
- Sewer: Public Sewer
- Source: DMAAR_DM
This listing courtesy of Ricky Grubb , Realty ONE Group Impact
Monthly Payment
- Principal & Interest $
- Property Taxes $
- Home Insurance $
- VA Funding Fee $


 New - 3 days ago