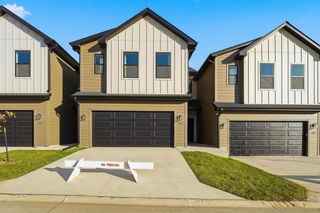
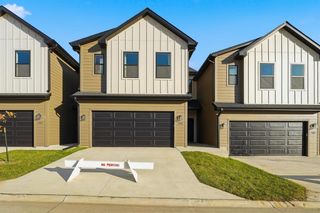
263 SE Booth Avenue, Waukee, IA 50263
- 3 beds |
- 3 baths |
- 1,600 sqft
 Condominium
  Built in 2006
  2,614sqft lot
 2 car garage
  $156/sqft
  Listed 19 days ago
Property Description
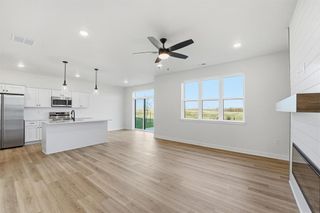
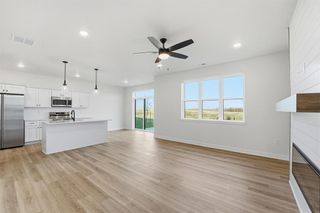
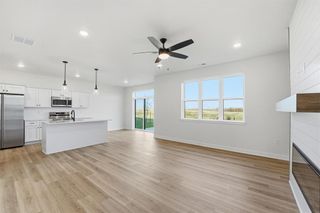
This updated 3-story townhome offers nearly 1,900 sq ft of finished space and low-maintenance living in a prime Waukee location. It’s just a short walk to Waukee High School and Centennial Park, and only minutes from KeeTown Loop and Vibrant Music Hall. Inside, you’ll love the open-concept main level with fresh paint, laminate flooring, and a stylish kitchen featuring granite countertops, stainless steel appliances, and a center island perfect for gathering, along with a convenient half bath for guests. Upstairs, new carpet flows throughout all three spacious bedrooms, including a primary suite with dual sinks, a full tub, and a huge walk-in closet, while the two additional bedrooms share a full hall bath. The finished lower level adds a cozy second living space, a dedicated laundry room, and access to the attached 2-car garage. Additional perks include a new roof in 2024, a geothermal system with low average utility costs of just $118/month, and an HOA that covers lawn care, snow removal, and access to the community pool. With stylish updates, energy efficiency, and a location that can’t be beat, this townhome is the perfect place to call home.
- Listing Status:
- Active
- Date Added:
- July 7, 2026
- Data Last Updated:
- July 26, 2026 at 7:19AM
- Listing Office:
- Century 21 Signature : (515) 224-4002
- Listing Agent:
- Gina Swanson : (515) 418-3154
- MLS ID:
- 744596
- General: Deck
- Style: Two Story
- Other Structures: Deck
- Pool: In Ground
- Parking: AttachedGarageTwo Car Garage
- Roofing: AsphaltShingle
- General: BrickVinyl Siding2Poured
- Road/Access: Concrete
- HOA Amenities: Maintenance GroundsMaintenance StructureSnow Removal205.0Monthly
- Originating MLS: DMAAR_DM
- School District: Waukee
- County: Dallas
- Zoning: RESGLYNN VILLAGE PLAT 1 LOT 1381605236044
- Water: Public
- Sewer: Public Sewer
- Source: DMAAR_DM
This listing courtesy of Gina Swanson , Century 21 Signature
Monthly Payment
- Principal & Interest $
- Property Taxes $
- Home Insurance $
- VA Funding Fee $

 New - 3 days ago