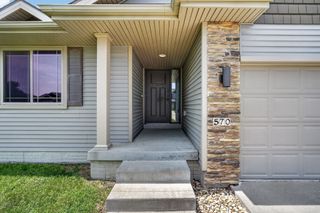
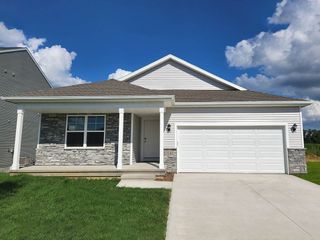
255 Abigail Lane, Waukee, IA 50263
- 4 beds |
- 3 baths |
- 1,738 sqft
 Single-Family Home
  Built in 2014
  7,841sqft lot
 3 car garage
  $259/sqft
  Listed 1 month ago
Property Description
This beautifully maintained 4BR, 3BA ranch home offers the perfect blend of comfort, style and functionality. The open-concept living area creates a living space for both everyday living and entertaining, complete with cozy fireplace. The "heart of the home" kitchen has granite countertops, white cabinets, gas stove and engineered hardwood floors. Chef's kiss. The spacious main floor primary suite provides a private retreat with its en suite bathroom and custom closet system, while additional bedrooms offers flexibility for guests or a home office. The finished walkout basement expands your living space and provides endless possibilities for recreation, hobbies or gatherings. Outside you'll find a backyard designed for enjoying Iowa's beautiful seasons, featuring an open patio and firepit - perfect for relaxing evenings. The 3 car garage offers ample room for vehicles, storage and outdoor equipment. Additional highlights include: tankless water heater, irrigation system and 220V garage outlet for EV charging. With thoughtful updates, careful maintenance, a layout that fits today's lifestyles and located in a vibrant community loaded with amenities, this move-in ready home is THE ONE you won't want to miss! Schedule your showing today.
- Listing Status:
- Pending
- Date Added:
- June 18, 2026
- Data Last Updated:
- July 26, 2026 at 7:19AM
- Listing Office:
- Platinum Realty LLC : (888) 220-0988
- Listing Agent:
- Chris Larson : (515) 201-3437
- MLS ID:
- 743389
- General: Dining AreaWindow Treatments
- Appliances: DryerDishwasherMicrowaveRefrigeratorStoveWasher
- Laundry: Main Level
- Basement: FinishedWalk-Out Access
- Flooring: CarpetHardwoodLaminateTile
- A/C: Central Air
- Heating: Forced AirGasNatural Gas
- Fireplace: GasVentedFireplace ScreenFireplaceFireplaces: 1
- General: DeckFire PitSprinkler/IrrigationPatio
- Style: Ranch
- Other Structures: DeckPatioOpen
- Parking: AttachedGarageThree Car Garage
- Roofing: AsphaltShingle
- General: Stone1Poured
- Road/Access: Concrete
- HOA Amenities: 460.0Annually
- Originating MLS: DMAAR_DM
- School District: Waukee
- County: Dallas
- Zoning: GLYNN VILLAGE PLAT 6 LOT 501605132005
- Water: Public
- Sewer: Public Sewer
- Source: DMAAR_DM
This listing courtesy of Chris Larson , Platinum Realty LLC
Monthly Payment
- Principal & Interest $
- Property Taxes $
- Home Insurance $
- VA Funding Fee $


 New - 3 days ago