2070 SE Willowbrook Drive, Waukee, IA 50263
- 4 beds |
- 3 baths |
- 1,582 sqft
 Single-Family Home
  Built in 2008
  8,276sqft lot
 2 car garage
  $269/sqft
  Listed 1 month ago
Property Description
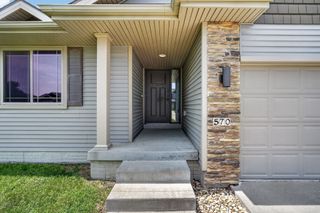
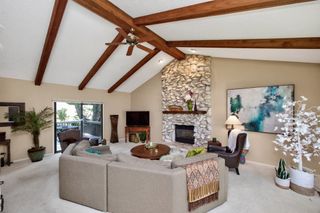
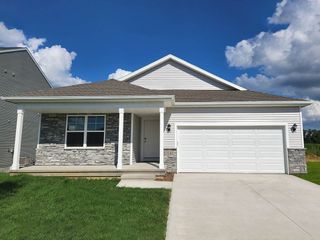
New roof being installed summer 2026! Welcome to this beautifully maintained one-owner home featuring 4 bedrooms, 3 full bathrooms, and a versatile floor plan designed for today's lifestyle. An additional lower-level bonus room provides flexibility for a guest room, home office, workout space, or hobby room. The open-concept main level connects the living, dining, and kitchen areas, creating an inviting space for everyday living and entertaining. The spacious primary suite offers a private retreat, while the additional bedrooms and bathrooms provide ample space for family and guests. The walkout lower level features a custom built-in bar complete with a mini refrigerator, ice maker, bar stools, 52" television, Sony surround sound system, and media console, and opens directly to the patio, creating the perfect space for entertaining. All kitchen appliances and lower-level entertainment features are included with the home. Additional updates include a new HVAC system installed in 2022 featuring ultraviolet air purification technology. For added peace of mind, the home's HVAC, plumbing, and electrical systems have been professionally maintained twice annually by Golden Rule. Located in the highly desirable Waukee School District and near parks and walking trails, this home combines an exceptional location with outstanding value. Schedule your private showing today.
- Listing Status:
- Pending
- Date Added:
- May 29, 2026
- Data Last Updated:
- July 26, 2026 at 7:19AM
- Listing Office:
- EXP Realty, LLC : (833) 835-5566
- Listing Agent:
- Char Austin : (515) 720-1349
- MLS ID:
- 741820
- General: Dining AreaFireplace
- Appliances: DryerDishwasherFreezerMicrowaveRefrigeratorSeparate Ice MachineWasher
- Basement: Partially FinishedWalk-Out Access
- A/C: Central Air
- Heating: Forced AirGasNatural Gas
- Fireplace: GasVentedFireplace ScreenFireplaceFireplaces: 1
- General: DeckEnclosed PorchPatio
- Style: ContemporaryRanch
- Other Structures: PorchDeckScreenedPatioOpen
- Parking: AttachedGarageTwo Car Garage
- Roofing: See Remarks
- General: Vinyl Siding1Block
- Road/Access: Concrete
- Originating MLS: DMAAR_DM
- School District: Waukee
- County: Dallas
- Zoning: ResGRANT PARK 2 LOT 191604176005
- Fencing: Wood
- Water: Public
- Sewer: Public Sewer
- Source: DMAAR_DM
This listing courtesy of Char Austin , EXP Realty, LLC
Monthly Payment
- Principal & Interest $
- Property Taxes $
- Home Insurance $
- VA Funding Fee $


 New - 3 days ago