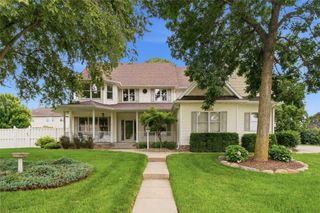
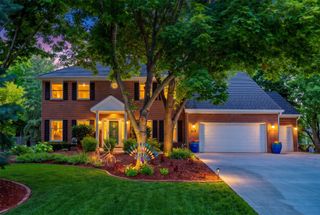
1925 SE Hawthorne Ridge Drive, Waukee, IA 50263
- 5 beds |
- 5 baths |
- 3,189 sqft
 Single-Family Home
  Built in 1998
  0.39acre lot
 3 car garage
  $209/sqft
  Listed 1 month ago
Property Description
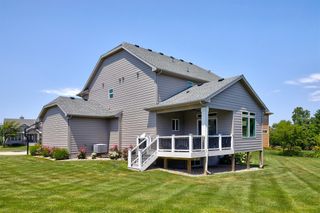
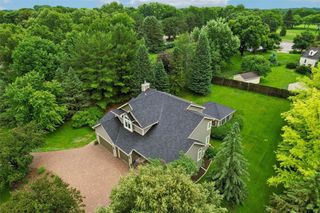
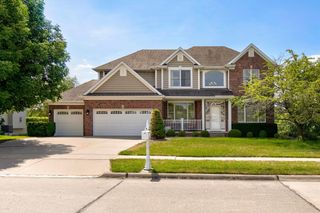
Looking for a beautiful traditional two-story home with an abundance of space in an unbeatable location? This one-owner home offers everything today's buyers are looking for! Conveniently located within walking distance to Eason Elementary, Waukee schools, Walnut Creek Little League, Ridge Pointe Park, scenic trails, and more, you'll love the combination of neighborhood charm and everyday convenience. The Thoughtfully designed upper level features a spacious primary suite complete with a private sitting area, two secondary bedrooms connected by a Jack-and-Jill bathroom, and a fourth bedroom with its own ensuite - perfect for family members or guests. The finished lower level offers even more flexibility with a private fifth bedroom and full bathroom, complete with large daylight windows that create a bright, welcoming retreat for overnight guests or multigenerational living. Designed with entertaining in mind, this home offers something rarely found in the area: a formal dining room, a spacious eat-in kitchen, and a large island with additional seating. Whether you're hosting holidays, game nights, or casual gatherings, there's room for everyone. Lovingly maintained by its original owner, this exceptional home has been meticulously cared for over the years and its ready for its next owners to create memories of their own.
- Listing Status:
- Pending
- Date Added:
- June 25, 2026
- Data Last Updated:
- July 26, 2026 at 7:19AM
- Listing Office:
- RE/MAX Concepts : (877) 407-2676
- Listing Agent:
- Julie Baudler : (515) 689-7370
- MLS ID:
- 743863
- General: Wet BarCentral VacuumSeparate/Formal Dining RoomEat-in KitchenCable TVWindow Treatments
- Appliances: DryerDishwasherMicrowaveRefrigeratorStoveWasher
- Laundry: Main Level
- Basement: DaylightFinished
- Flooring: CarpetHardwoodTile
- A/C: Central Air
- Heating: Forced AirGasNatural Gas
- Fireplace: GasVentedFireplaceFireplaces: 1
- General: DeckSprinkler/Irrigation
- Style: Two StoryTraditional
- Other Structures: Deck
- Parking: AttachedGarageThree Car Garage
- Roofing: AsphaltShingle
- General: BrickVinyl Siding2Poured
- Road/Access: Concrete
- Originating MLS: DMAAR_DM
- School District: Waukee
- County: Dallas
- Zoning: ResHAWTHORNE RIDGE PLAT 1 LOT 191235428003
- Water: Public
- Sewer: Public Sewer
- Source: DMAAR_DM
This listing courtesy of Julie Baudler , RE/MAX Concepts
Monthly Payment
- Principal & Interest $
- Property Taxes $
- Home Insurance $
- VA Funding Fee $