1880 SE Waddell Way, Waukee, IA 50263
- 5 beds |
- 3 baths |
- 1,528 sqft
 Single-Family Home
  Built in 2016
  7,841sqft lot
 3 car garage
  $291/sqft
  Listed 1 month ago
Property Description
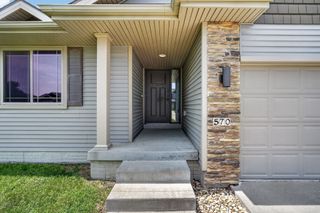
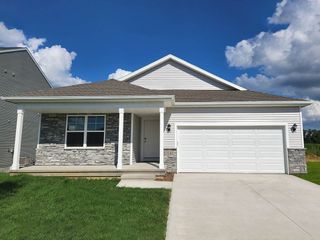
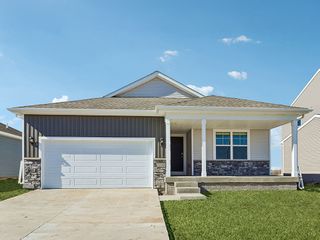
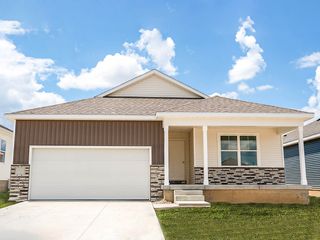
Imagine starting your morning with coffee on the covered deck, surrounded by butterflies and hummingbirds drawn to a backyard thoughtfully landscaped with over 100 native plants. With no neighbors directly behind, you'll enjoy a rare sense of privacy and peaceful views. This 5-bedroom, 3-bath ranch offers over 2,400 finished sq. ft. designed for both everyday living and entertaining. Vaulted ceilings, wood floors, and a stunning floor-to-ceiling stone fireplace create a warm, inviting main level. The kitchen features Cambria quartz countertops, stainless steel appliances, breakfast bar seating, and soft-close cabinets and drawers throughout. The primary suite includes a walk-in closet and tiled shower. Downstairs, the finished daylight lower level offers a second fireplace, wet bar, large family room, 2 bedrooms, full bath, and ample storage. Enjoy Glynn Village amenities including pools, trails, clubhouse, playgrounds, and little libraries, all near Waukee schools, parks, shopping, and more. Schedule your showing today!
- Listing Status:
- Pending
- Date Added:
- June 4, 2026
- Data Last Updated:
- July 26, 2026 at 7:19AM
- Listing Office:
- RE/MAX Concepts : (515) 276-2872
- Listing Agent:
- Alicia Seifert : (515) 802-5609
- MLS ID:
- 742302
- General: Wet BarDining AreaEat-in Kitchen
- Appliances: DryerDishwasherMicrowaveRefrigeratorStoveWasher
- Laundry: Main Level
- Basement: DaylightFinished
- Flooring: CarpetHardwoodTile
- A/C: Central Air
- Heating: Forced AirGasNatural Gas
- Fireplace: GasVentedFireplaceFireplaces: 2
- General: Deck
- Style: Ranch
- Other Structures: DeckCovered
- Parking: AttachedGarageThree Car Garage
- Roofing: AsphaltShingle
- General: StoneVinyl Siding1Poured
- Road/Access: Concrete
- HOA Amenities: Recreation Facilities460.0Annually
- Originating MLS: DMAAR_DM
- School District: Waukee
- County: Dallas
- Zoning: PUDGLYNN VILLAGE PLAT 10 LOT 1331605220046
- Water: Public
- Sewer: Public Sewer
- Source: DMAAR_DM
This listing courtesy of Alicia Seifert , RE/MAX Concepts
Monthly Payment
- Principal & Interest $
- Property Taxes $
- Home Insurance $
- VA Funding Fee $


 New - 3 days ago