1860 SE Ashton Court, Waukee, IA 50263
- 3 beds |
- 3 baths |
- 1,456 sqft
 Single-Family Home
  Built in 2006
  0.44acre lot
 2 car garage
  $240/sqft
  Listed 15 days ago
Property Description
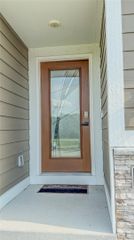
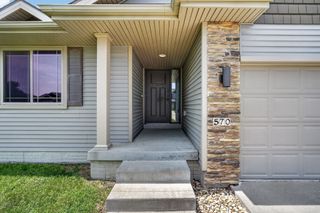
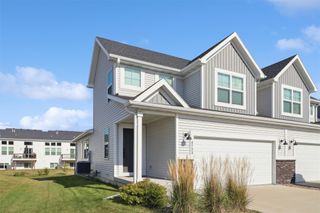
Built in 2006, but it feels brand new. You’ll be hard-pressed to find anything in this home that hasn’t been updated, remodeled, or replaced. The main level features all-new wide-plank LVP flooring. All new interior doors and hardware, including closets, plus updated wide trim and baseboards, light fixtures and ceiling fans throughout the home. The beautifully remodeled kitchen offers professionally painted cabinetry with added soft-close hardware, quartz countertops, an undermount stainless steel sink, upgraded LG stainless steel appliances, under-cabinet lighting with remote, and bar height breakfast counter with seating. Upstairs you’ll find three spacious bedrooms, convenient second-floor laundry, and an inviting primary suite complete with a walk-in closet and private full bath all with new carpet. Both bathrooms have been refreshed with new vanities, giving the home a clean, modern feel. The homes position relative to the street provides nearly a half-acre of space. Which you can enjoy on your back deck and oversized stamped concrete patio all fully fenced with elegant black iron fencing. It's not just the cosmetic updates; major mechanical updates provide peace of mind, including a new furnace and A/C in 2023 and a new roof in 2024. This is the rare home where every project has already been done, even added new shutters to match the freshly painted front door—simply move in and enjoy.
- Listing Status:
- Pending
- Date Added:
- July 11, 2026
- Data Last Updated:
- July 26, 2026 at 7:19AM
- Listing Office:
- 1 Percent Lists Evolution : (515) 250-1911
- Listing Agent:
- Ben Bjorholm : (515) 250-1911
- MLS ID:
- 744972
- General: Dining AreaEat-in KitchenCable TVWindow Treatments
- Appliances: DryerDishwasherMicrowaveRefrigeratorStoveWasher
- Laundry: Upper Level
- Basement: Egress Windows
- Flooring: Carpet
- A/C: Central Air
- Heating: Forced AirGasNatural Gas
- General: DeckPatio
- Style: Two Story
- Other Structures: DeckPatioOpen
- Parking: AttachedGarageTwo Car Garage
- Roofing: AsphaltShingle
- General: 2Poured
- Road/Access: Concrete
- Originating MLS: DMAAR_DM
- School District: Waukee
- County: Dallas
- Zoning: PARKVIEW CROSSING PLAT 7 LOT 311604132004
- Fencing: Metal
- Water: Public
- Sewer: Public Sewer
- Source: DMAAR_DM
This listing courtesy of Ben Bjorholm , 1 Percent Lists Evolution
Monthly Payment
- Principal & Interest $
- Property Taxes $
- Home Insurance $
- VA Funding Fee $

 New - 2 days ago