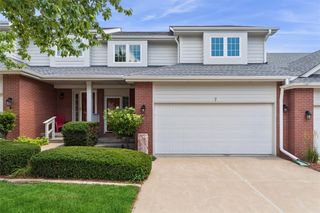
1665 SE Holiday Crest Circle, Waukee, IA 50263
- 4 beds |
- 4 baths |
- 2,006 sqft
 Condominium
  Built in 2005
  —— sqft lot
  2 car garage
  $212/sqft
  Listed 5 days ago
Property Description
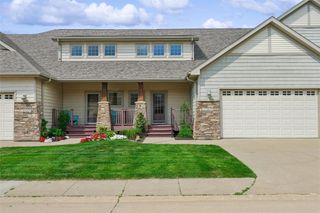
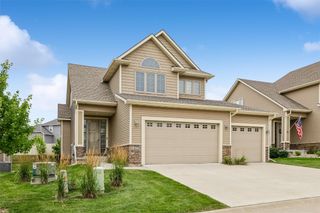
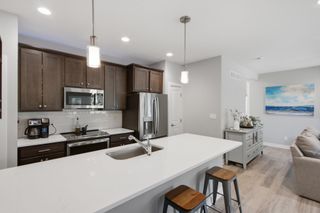
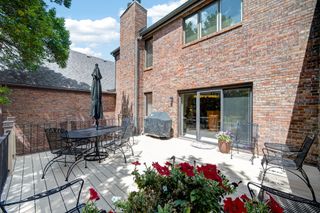
Spacious townhome living in this 1 ½ story floor plan with custom Alderwood finished trim work throughout. No front steps from front door or garage!! Cathedral ceiling in living room that includes lovely open stairs to upper level loft, guest bedroom and full bath. Sunroom with access to newer maintenance-free deck overlooking beautifully landscaped yards designed by master gardeners. Laundry room on the main floor with extra shelving added. Finished lower level family room, office, bedroom and bath. Large storage area with extra shelving, whole house air ventilation system and new sump pump. Large main bedroom with tray ceiling, walk-in closet, updated bathroom with large tiled walk-in shower with bench and heated bathroom floor. Other upgrades include central vacuum, epoxy garage flooring, higher stools, and remote controlled shades and Ring doorbell. These townhomes surround the Independence Village Community and townhome owners have access to use the many facilities and participate in activities offered. These benefits are included in the HOA monthly dues along with priority placement if future interest in independent or assisted living. Two pets are allowed per owner with a 25 pound weight limit. Enjoy sitting on the covered front porch or relaxing on your deck while mowing and snow removal is taken care of for you.
- Listing Status:
- Active
- Date Added:
- July 21, 2026
- Data Last Updated:
- July 26, 2026 at 6:16AM
- Listing Office:
- Goodall Properties LLC : (515) 988-9309
- Listing Agent:
- Cheryl Goodall : (515) 988-4567
- MLS ID:
- 745627
- General: DeckSprinkler/IrrigationPatio
- Style: Ranch
- Other Structures: DeckPatioCovered
- Parking: AttachedGarageTwo Car Garage
- Roofing: AsphaltShingle
- General: 1Poured
- Road/Access: Concrete
- HOA Amenities: InsuranceMaintenance GroundsMaintenance StructureSnow Removal250.0Monthly
- Originating MLS: DMAAR_DM
- School District: Waukee
- County: Dallas
- Zoning: RTOWNHOMES @ LEGACY POINTE APT 21B LOT 21 LEGACY PT @ WK PLT 1 & TRACT B OL B LEGACY PT @ WK PLT 21235223002
- Water: Public
- Sewer: Public Sewer
- Source: DMAAR_DM
This listing courtesy of Cheryl Goodall , Goodall Properties LLC
Monthly Payment
- Principal & Interest $
- Property Taxes $
- Home Insurance $
- VA Funding Fee $

 New - 2 days ago