1480 Cedar Street, Waukee, IA 50263
- 3 beds |
- 2 baths |
- 1,420 sqft
 Single-Family Home
  Built in 2026
  8,712sqft lot
 2 car garage
  $264/sqft
  Listed 1 month ago
Property Description
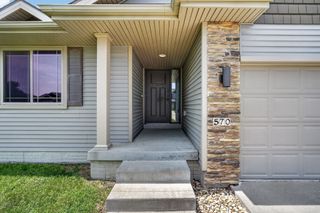
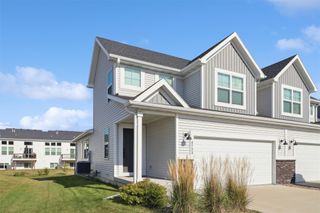
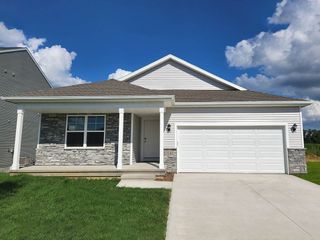
Say HELLO to the Copeland Plan by Jerry's Homes! Offering incredible value and thoughtful design, this home features a striking dark exterior with a light, bright, and open interior that's sure to impress. The spacious great room showcases a vaulted ceiling, electric fireplace, and flows seamlessly into the kitchen with stained cabinetry, quartz countertops, and a huge center island. Convenient lockers are located just inside the garage entry, and the dining area offers plenty of space for everyday living and entertaining. The private primary suite features a tray ceiling, dual vanities, a walk-in shower, and a large walk-in closet. Two additional bedrooms, a full bath, and the laundry room are all conveniently located on the main level. The expansive unfinished lower level provides endless possibilities with space for a future 4th bedroom, large family room, and abundant storage. It's already stubbed for a future bathroom, making it easy to finish to your needs. Enjoy the low-maintenance vinyl siding exterior and the fantastic location in Spring Meadows, close to schools, bike and walking trails, the IMAX theater, shopping, restaurants, and more. Jerry's Homes has been proudly building quality homes throughout the metro since 1957. Don't miss your opportunity to make this beautiful home yours!
- Listing Status:
- Active
- Date Added:
- June 11, 2026
- Data Last Updated:
- July 26, 2026 at 7:19AM
- Listing Office:
- Realty ONE Group Impact : (515) 446-7524
- Listing Agent:
- Erin Herron : (515) 778-1331
- MLS ID:
- 742880
- General: Deck
- Style: Ranch
- Other Structures: Deck
- Parking: AttachedGarageTwo Car Garage
- Roofing: AsphaltShingle
- General: StoneVinyl Siding1Poured
- Road/Access: Concrete
- HOA Amenities: 150.0Annually
- Originating MLS: DMAAR_DM
- School District: Waukee
- County: Dallas
- Zoning: REsSPRING MEADOWS PLAT 2 LOT 231232181013
- Water: Public
- Sewer: Public Sewer
- Source: DMAAR_DM
This listing courtesy of Erin Herron , Realty ONE Group Impact
Monthly Payment
- Principal & Interest $
- Property Taxes $
- Home Insurance $
- VA Funding Fee $

 New - 2 days ago