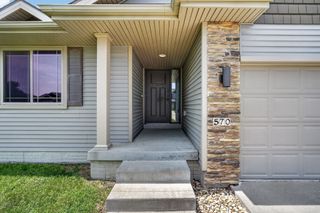
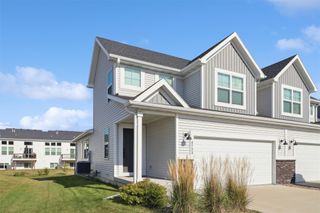
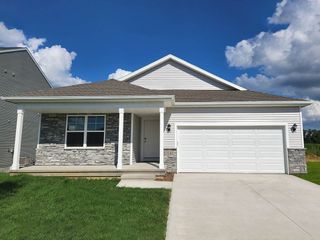
1475 Cedar Street, Waukee, IA 50263
- 3 beds |
- 2 baths |
- 1,463 sqft
 Single-Family Home
  Built in 2026
  8,712sqft lot
 3 car garage
  $260/sqft
  Listed 7 months ago
Property Description
*No Closing Costs + Fridge & Blinds with Preferred Lender through the end of August!* UTOUR this home at your convenience daily 7AM to 9PM. Just register and tour! Introducing the Quincy Plan by Greenland Homes in Waukee—where thoughtful design meets standout style! This ranch home offers 3 bedrooms and 2 bathrooms on the main level, with an open-concept layout that’s perfect for both everyday living and entertaining. The true showstopper is the family room, featuring a stunning fireplace that serves as a central focal point, uniquely positioned to create separation while maintaining flow. The staircase is conveniently tucked behind, adding to the clean, functional design of the space. You’ll love the chef’s kitchen, designed with both style and practicality in mind, seamlessly connecting to the open dining and living areas for a bright, welcoming atmosphere. The lower level is ready for your vision, pre-plumbed for a future bathroom and ideal for additional finished space. As always, Greenland Homes includes a sump pump and passive radon mitigation system for added peace of mind, and a 2-year builder warranty. Be sure to ask about the smart home technology package, standard in every Greenland home—bringing modern convenience right to your doorstep! If this isn't what you are looking for, check out Greenland Homes communities in Adel, Altoona, Ankeny, Bondurant, Clive, Elkhart, Granger, Grimes, Norwalk, Pella, and Waukee.
- Listing Status:
- Active
- Date Added:
- December 8, 2025
- Data Last Updated:
- July 26, 2026 at 10:19PM
- Listing Office:
- RE/MAX Concepts : (515) 599-8807
- Listing Agent:
- Cody Bilyeu : (515) 779-6640
- MLS ID:
- 731385
- General: Deck
- Style: RanchTraditional
- Other Structures: Deck
- Parking: AttachedGarageThree Car Garage
- Roofing: AsphaltShingle
- General: StoneVinyl Siding1Poured
- Road/Access: Concrete
- HOA Amenities: 150.0Annually
- Originating MLS: DMAAR_DM
- School District: Waukee
- County: Dallas
- Zoning: ResSpring Meadows Plat 2 Lot 341232182003
- Water: Public
- Sewer: Public Sewer
- Source: DMAAR_DM
This listing courtesy of Cody Bilyeu , RE/MAX Concepts
Monthly Payment
- Principal & Interest $
- Property Taxes $
- Home Insurance $
- VA Funding Fee $

 New - 2 days ago