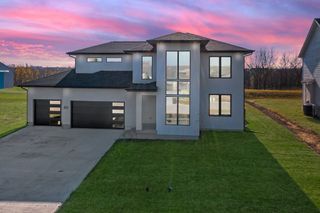
14575 University Avenue, Waukee, IA 50263
- 4 beds |
- 3 baths |
- 3,522 sqft
 Single-Family Home
  Built in 1973
  1.36acre lot
 2 car garage
  $234/sqft
  Listed 2 months ago
Property Description
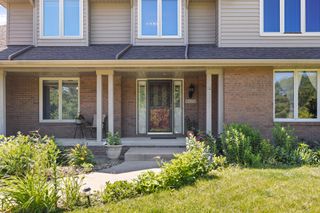
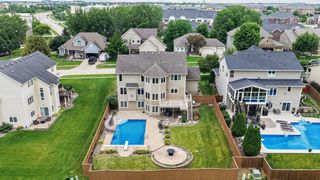
Truly a well-loved and meticulously cared for home on 1.36 acres in the heart of Waukee, directly across from Des Moines Golf & Country Club is what you've been waiting for. This stunning two-story features light-filled living spaces, a spacious kitchen with oversized island, wine bar, and bay window dining, plus a rec room with sliding doors opening to the patio grilling space. The front room features wall to wall windows for a luxury office or formal dining space. A wood-beamed great room creates the perfect cozy gathering space for holidays and movie nights by the fire. Upstairs offers 4 bedrooms, including a luxurious primary suite with dual walk-in closets and spa-like zero-entry tiled shower. Enjoy the fenced backyard with 3-season porch, expansive composite deck with enough space for an entire living room set to hang out while family and friends enjoy a dip in the in-ground heated pool. Past the pool mature garden space, and endless room for recreation. Two exterior sheds are more than enough room for all the garden, lawn, snow, pool equipment, bikes space you could possibly need so the garage will never have to feel over crowded. The beauty of this one of a kind home simply can't be put into words. Welcome HOME!
- Listing Status:
- Active
- Date Added:
- May 11, 2026
- Data Last Updated:
- July 26, 2026 at 2:16PM
- Listing Office:
- RE/MAX Concepts : (515) 276-2872
- Listing Agent:
- Emily Utley : (515) 710-6933
- MLS ID:
- 740525
- General: DeckEnclosed PorchHot Tub/SpaPatioStorageStorage
- Style: Two Story
- Other Structures: StoragePorchDeckScreenedPatioCovered
- Pool: HeatedIn Ground
- Parking: AttachedGarageTwo Car Garage
- Roofing: AsphaltShingle
- General: BrickVinyl Siding2Poured
- Road/Access: Concrete
- Originating MLS: DMAAR_DM
- School District: Waukee
- County: Dallas
- Zoning: R-1WALNUT RIDGE LOTS 23 & 41236379025
- Fencing: Wood
- Water: Public
- Sewer: Public Sewer
- Source: DMAAR_DM
This listing courtesy of Emily Utley , RE/MAX Concepts
Monthly Payment
- Principal & Interest $
- Property Taxes $
- Home Insurance $
- VA Funding Fee $