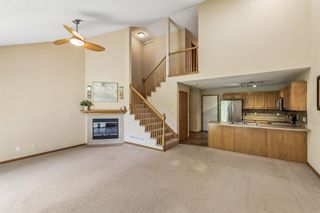
$265,000
1455 SE Superior Lane, Waukee, IA 50263
- 2 beds |
- 3 baths |
- 1,217 sqft
 Condominium
  Built in 2024
  —— sqft lot
  2 car garage
  $218/sqft
  Listed 1 year ago
Property Description
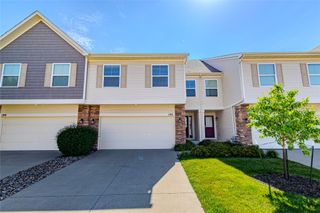
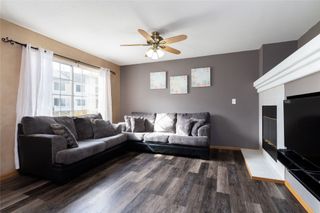
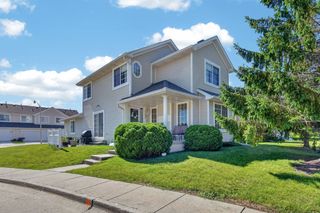
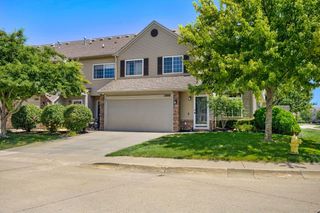
*MODEL HOME* Can be sold fully furnished! Welcome to Kettlestone Central Townhomes, Caliber Company’s newest community in the heart of Waukee. Situated within a 164-acre mixed-use development, residents enjoy convenient access to dining, shopping, and entertainment. This home features 2 bedrooms and 2.5 bathrooms, along with luxury vinyl plank flooring, Carrera Trinita quartz countertops, a white subway tile backsplash, Peerless plumbing fixtures, and shaker-style cabinetry. Thoughtful architecture and high-quality materials, including James Hardie siding, set these townhomes apart. Unit is complete and ready for move-in. Seller is offering a 2/1 interest rate buydown!
- Listing Status:
- Active
- Date Added:
- July 10, 2025
- Data Last Updated:
- July 27, 2026 at 4:19AM
- Listing Office:
- Caliber Realty : (515) 290-9359
- Listing Agent:
- Hannah Reysack : (515) 210-5294
- MLS ID:
- 722001
- General: Patio
- Style: Three Story
- Other Structures: PatioCovered
- Parking: AttachedGarageTwo Car Garage
- Roofing: AsphaltShingle
- General: 3PouredSlab
- Road/Access: Concrete
- HOA Amenities: Maintenance GroundsMaintenance StructureSnow Removal150.0Monthly
- Originating MLS: DMAAR_DM
- School District: Waukee
- County: Dallas
- Zoning: PUDKETTLESTONE CENTRAL TOWNHOMES PLAT 1 LOT 231604277077
- Water: Public
- Sewer: Public Sewer
- Source: DMAAR_DM
This listing courtesy of Hannah Reysack , Caliber Realty
Monthly Payment
$Est. Payment
- Principal & Interest $
- Property Taxes $
- Home Insurance $
- VA Funding Fee $

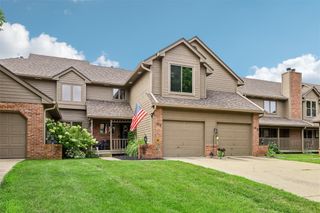
 New - 3 days ago