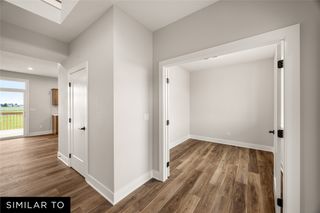
1395 NW Steven Street, Waukee, IA 50263
- 4 beds |
- 4 baths |
- 2,146 sqft
 Single-Family Home
  Built in 2025
  10,019sqft lot
 3 car garage
  $251/sqft
  Listed 8 months ago
Property Description
Introducing Destiny Homes’ NEW PALAZZO floor plan—an elegant executive ranch offering 4 bedrooms and 4 private baths across 3157 sq. ft. of living. The heart of the home has a spacious great room with vaulted ceiling, an open switch-back staircase with spindles, LVP flooring thru-out, oversized windows and a striking fireplace. The chef’s kitchen includes gas cooktop with hood vent, built in microwave/oven, quartz countertops, tile backsplash, walk-in pantry with frosted glass door, center island, and stainless steel appliances. The bright dining area has access to oversized COVERED deck. The primary suite features a tray ceiling with can lights, dual vanities, tiled shower and a generous walk-in closet. Two additional bedrooms, each with its own bath, complete the main level. A convenient drop zone, coat closet, and laundry area with folding area are located near the garage entry. The LOWER LEVEL has 9 ft basement walls, 1011 sq. ft finished with family and recreation room, bedroom, bath and more storage space! Color Plus Hardie Siding and stone exterior. As with all Destiny Homes, this residence is backed by a 2-year Builder Warranty. Ask about $2000 Preferred lender credit. All information obtained from seller and public record.
- Listing Status:
- Active
- Date Added:
- November 7, 2025
- Data Last Updated:
- July 27, 2026 at 2:18AM
- Listing Office:
- RE/MAX Precision : (515) 223-9492
- Listing Agent:
- Hector Rodriguez-Ramirez : (515) 724-8792
- MLS ID:
- 730019
- General: Deck
- Style: Ranch
- Other Structures: DeckCovered
- Parking: AttachedGarageThree Car Garage
- Roofing: AsphaltShingle
- General: Stone1Poured
- Road/Access: Concrete
- HOA Amenities: 250.0Annually
- Originating MLS: DMAAR_DM
- School District: Waukee
- County: Dallas
- Zoning: RPARKSIDE PLAT 1 LOT 401221304005
- Water: Public
- Sewer: Public Sewer
- Source: DMAAR_DM
This listing courtesy of Hector Rodriguez-Ramirez , RE/MAX Precision
Monthly Payment
- Principal & Interest $
- Property Taxes $
- Home Insurance $
- VA Funding Fee $


 New - 2 days ago