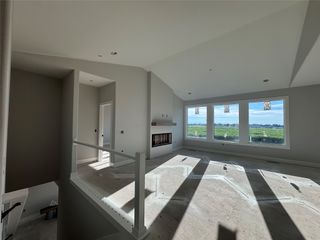
1350 SE Menlo Drive, Waukee, IA 50263
- 3 beds |
- 3 baths |
- 1,390 sqft
 Single-Family Home
  Built in 2025
  6,970sqft lot
 3 car garage
  $446/sqft
  Listed 3 months ago
Property Description
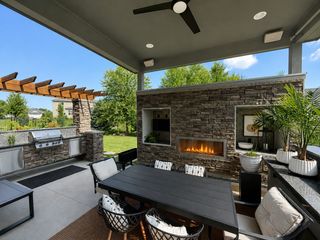
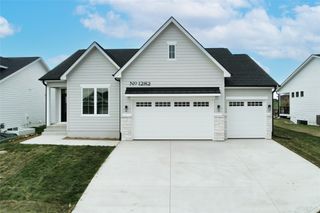
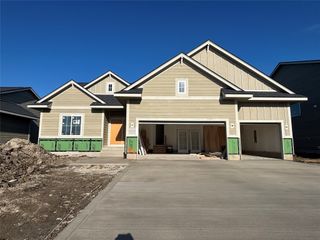
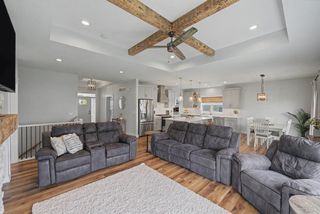
Looking to downsize without sacrificing quality? This Fairview plan by Dynasty Homes offers luxury, comfort, and low-maintenance living in Maple Grove Place. This zero-entry ranch backs to trees and features 10' ceilings, 8' doors, expansive windows, dual-zone HVAC, James Hardie siding, irrigation, and the exceptional craftsmanship Dynasty Homes is known for. The open-concept main level is highlighted by a spacious primary suite, convenient half bath, and a designer kitchen featuring ceiling-height cabinetry, quartz countertops carried up the backsplash, a large island, walk-in pantry, gas range with hood, and custom built-ins. Every finish has been hand-picked by Dynasty Homes' award-winning design team to create a timeless, elevated feel. Unlike many similar communities, this home includes a finished lower level with 9' ceilings, two additional bedrooms, a full bath, generous family room, custom media center, and an impressive wet bar complete with refrigerator, microwave, and custom island - ideal for entertaining guests or hosting family. Located just minutes from Waukee's growing Kettlestone District with convenient interstate access, this stand-alone luxury villa offers the perfect blend of low-maintenance living, stunning design, and custom quality. All information obtained from seller and public records.
- Listing Status:
- Active
- Date Added:
- April 1, 2026
- Data Last Updated:
- July 26, 2026 at 7:19AM
- Listing Office:
- RE/MAX Precision : (515) 223-9492
- Listing Agent:
- Mike Slavin : (515) 491-4319
- MLS ID:
- 737436
- General: DeckSprinkler/Irrigation
- Style: Ranch
- Other Structures: DeckCovered
- Parking: AttachedGarageThree Car Garage
- Roofing: AsphaltShingle
- General: Stone1Poured
- Road/Access: Concrete
- HOA Amenities: See Remarks55.0Monthly
- Originating MLS: DMAAR_DM
- School District: Waukee
- County: Dallas
- Zoning: RMAPLE GROVE PLACE LOT 35SEC: 3TWP: 78RNG: 261603301022
- Water: Public
- Sewer: Public Sewer
- Source: DMAAR_DM
This listing courtesy of Mike Slavin , RE/MAX Precision
Monthly Payment
- Principal & Interest $
- Property Taxes $
- Home Insurance $
- VA Funding Fee $