1310 SE Menlo Drive, Waukee, IA 50263
- 4 beds |
- 3 baths |
- 1,453 sqft
 Single-Family Home
  Built in 2026
  6,970sqft lot
 2 car garage
  $452/sqft
  Listed 4 months ago
Property Description
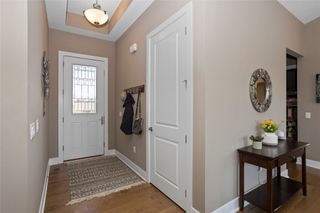
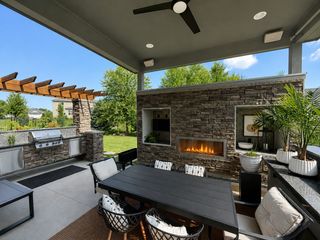
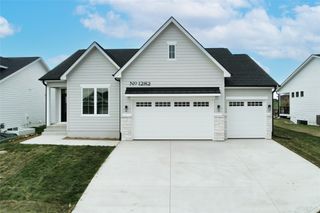
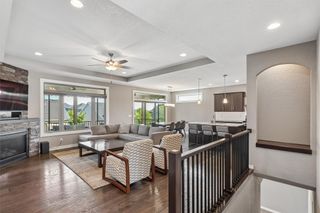
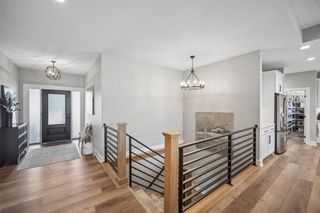
Ready to dig. This stunning Baker Plan zero entry ranch combines luxury, comfort, and modern design throughout. Featuring 10' ceilings, 8' doors, and expansive windows overlooking a private, tree-lined backdrop, every detail has been thoughtfully crafted. The main level offers two bedrooms and two baths, including a beautiful primary suite with a tiled shower. The gourmet kitchen showcases cabinets to the ceiling, a large center island, walk-in pantry, and quartz countertops carried up the backsplash. Enjoy upgraded finishes throughout, including custom built-ins and designer lighting. The finished daylight lower level adds two additional bedrooms, a full bath, and a spacious family room complete with a wet bar and full-size refrigerator - perfect for entertaining. Exterior highlights include a covered composite deck, irrigation, and professional landscaping. All information obtained from seller and public records.
- Listing Status:
- Active
- Date Added:
- March 19, 2026
- Data Last Updated:
- July 26, 2026 at 7:19AM
- Listing Office:
- RE/MAX Precision : (515) 223-9492
- Listing Agent:
- Mike Slavin : (515) 491-4319
- MLS ID:
- 736606
- General: DeckSprinkler/Irrigation
- Style: Ranch
- Other Structures: DeckCovered
- Parking: AttachedGarageTwo Car Garage
- Roofing: AsphaltShingle
- General: Cement SidingStone1Poured
- Road/Access: Concrete
- HOA Amenities: See Remarks55.0Monthly
- Originating MLS: DMAAR_DM
- School District: Waukee
- County: Dallas
- Zoning: RMAPLE GROVE PLACE LOT 31SEC: 3TWP: 78RNG: 261603301018
- Water: Public
- Sewer: Public Sewer
- Source: DMAAR_DM
This listing courtesy of Mike Slavin , RE/MAX Precision
Monthly Payment
- Principal & Interest $
- Property Taxes $
- Home Insurance $
- VA Funding Fee $


 New - 2 days ago