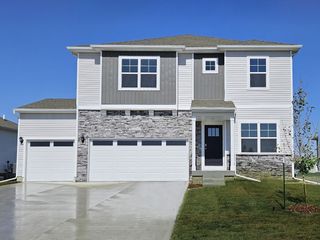
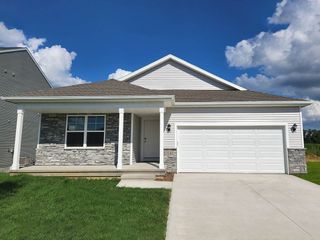
1115 SE Bluegrass Circle, Waukee, IA 50263
- 5 beds |
- 4 baths |
- 2,005 sqft
 Single-Family Home
  Built in 2006
  9,731sqft lot
 3 car garage
  $217/sqft
  Listed 1 month ago
Property Description
Prepare to be impressed by this exceptional 5-bedroom, 3.5-bath two-story home in the heart of Waukee. Beautiful curb appeal features a lush irrigated lawn, mature trees, and a welcoming covered front porch. Inside, hardwood floors lead to an open main living area. The bright living room offers a cozy gas fireplace and abundant natural light. A spacious dining area opens to a treated wood deck, perfect for outdoor dining and entertaining. The deck connects to a patio and fully fenced backyard, creating a private outdoor retreat. The kitchen features granite countertops, tile backsplash, stainless steel appliances, pantry, and breakfast bar. A formal dining room adds additional space for gatherings. A half bath and access to the attached 3-car garage with epoxy-coated floor complete the main level. Upstairs, the primary suite includes a tray ceiling, walk-in closet, and en-suite bath with dual sinks, jetted tub, and step-in shower. Three additional bedrooms, a full bath, and upstairs laundry with included washer and dryer provide convenience. The finished lower level offers a spacious family room with daylight windows, ideal for a media area, game space, or workout area. A full bath and unfinished storage add flexibility. Conveniently located near schools, shopping, dining, parks, trails, and entertainment, this home offers space, comfort, and an excellent location. Schedule your showing today. Buyer agents are welcome
- Listing Status:
- Pending
- Date Added:
- June 2, 2026
- Data Last Updated:
- July 26, 2026 at 7:19AM
- Listing Office:
- Exchange Brokers : (563) 396-1969
- Listing Agent:
- Leeann Bluske : (563) 396-1969
- MLS ID:
- 741970
- General: Separate/Formal Dining RoomEat-in Kitchen
- Appliances: CooktopDishwasherMicrowaveRefrigeratorStove
- Laundry: Upper Level
- Basement: Egress WindowsFinished
- Flooring: CarpetHardwood
- A/C: Central Air
- Heating: GasNatural Gas
- Fireplace: GasVentedFireplace ScreenFireplaceFireplaces: 1
- General: Sprinkler/IrrigationPatio
- Style: Two Story
- Other Structures: PatioCovered
- Parking: AttachedGarageThree Car Garage
- Roofing: AsphaltShingle
- General: Vinyl Siding2Poured
- Road/Access: Concrete
- Originating MLS: DMAAR_DM
- School District: Waukee
- County: Dallas
- Zoning: ResWILLIAMS POINTE PLT6 LOT 31235376040
- Water: Public
- Sewer: Public Sewer
- Source: DMAAR_DM
This listing courtesy of Leeann Bluske , Exchange Brokers
Monthly Payment
- Principal & Interest $
- Property Taxes $
- Home Insurance $
- VA Funding Fee $


 New - 2 days ago