1077 NW Macarthur Lane, Waukee, IA 50263
- 5 beds |
- 4 baths |
- 1,994 sqft
 Single-Family Home
  Built in 2025
  5,663sqft lot
 2 car garage
  $216/sqft
  Listed 9 months ago
Property Description
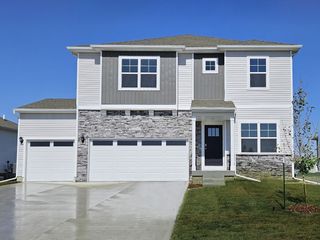
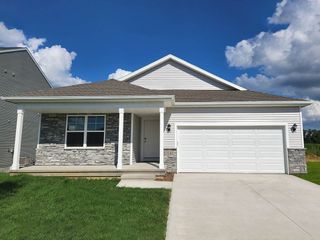
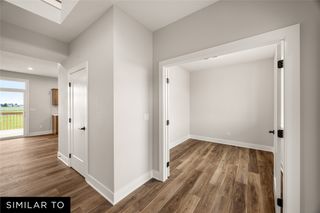
Welcome home to the Hazel Plan by View Homes, a thoughtfully designed 5-bedroom, 4-bath home in the desirable Fox Creek Meadows community. The open-concept main level is filled with natural light from large windows and features a modern kitchen with quartz countertops, soft-close cabinetry, a gas range, stainless steel appliances, and a spacious island perfect for cooking and gathering. Upstairs, you'll find the relaxing primary suite with a walk-in closet and dual vanities, along with three additional bedrooms and a convenient laundry room. The finished walkout lower level adds even more living space with a rec room, an additional bedroom, and a full bath- ideal for family activities or guests. Located near parks, shopping, dining, and highly-rated Waukee schools, this home offers the perfect mix of comfort, quality, and convenience. Every home built by View Homes includes a 1-2-10 year Quality Builders Warranty, giving you confidence in craftsmanship and lasting value. Pictures are similar to.
- Listing Status:
- Active
- Date Added:
- October 24, 2025
- Data Last Updated:
- July 27, 2026 at 2:18AM
- Listing Office:
- RE/MAX Concepts : (515) 276-2872
- Listing Agent:
- Erin Swift : (515) 975-5158
- MLS ID:
- 729093
- General: Deck
- Style: Two Story
- Other Structures: Deck
- Parking: AttachedGarageTwo Car Garage
- Roofing: AsphaltShingle
- General: 2Poured
- Road/Access: Concrete
- HOA Amenities: 450.0Annually
- Originating MLS: DMAAR_DM
- School District: Waukee
- County: Dallas
- Zoning: ResFOX CREEK MEADOWS PLAT 1 LOT 421220477017
- Water: Public
- Sewer: Public Sewer
- Source: DMAAR_DM
This listing courtesy of Erin Swift , RE/MAX Concepts
Monthly Payment
- Principal & Interest $
- Property Taxes $
- Home Insurance $
- VA Funding Fee $


 New - 3 days ago