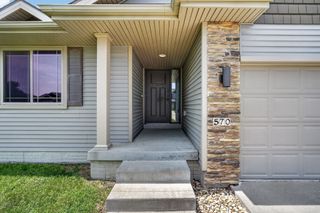
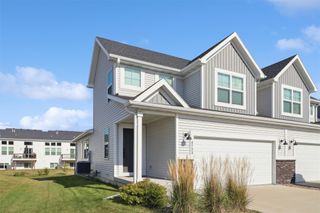
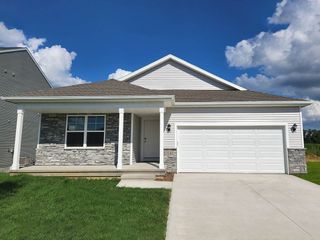
105 SE Kellerman Lane, Waukee, IA 50263
- 3 beds |
- 4 baths |
- 1,365 sqft
 Single-Family Home
  Built in 2010
  0.27acre lot
 2 car garage
  $276/sqft
  Listed 3 months ago
Property Description
Welcome to this beautifully maintained and thoughtfully updated two-story home in the highly desirable Waukee community. From the moment you arrive, the side-load garage & curb appeal set this home apart. Step inside to a warm & inviting main level featuring a cozy living room with a fireplace, perfect for relaxing or entertaining. The updated kitchen is a true highlight, complete with brand new appliances & a functional layout designed for everyday living. A convenient half bath is also located on the main floor. Brand new luxury vinyl plank flooring flows seamlessly throughout the main level & continues upstairs, creating a clean & cohesive feel. Upstairs, you'll find three spacious bedrooms, including a comfortable primary suite with its own private en suite bathroom. The upper-level laundry room adds everyday convenience and includes a brand new washer and dryer. The finished lower level expands your living space even further, featuring a full bathroom with both a jetted tub and separate shower, ideal for unwinding at the end of the day. Step outside to enjoy the extended deck, perfect for hosting or relaxing, complete with a hot tub that stays with the home. Major updates have already been taken care of for you, including a brand new roof, water heater, air conditioning system, and driveway-offering peace of mind for years to come. This move-in ready home combines comfort, style, and quality updates in a fantastic location-don't miss your opportunity to make it yours.
- Listing Status:
- Active
- Date Added:
- April 17, 2026
- Data Last Updated:
- July 26, 2026 at 9:17PM
- Listing Office:
- RE/MAX Concepts : (877) 407-2676
- Listing Agent:
- Dina Kajtazovic : (515) 444-9043
- MLS ID:
- 738705
- General: DeckHot Tub/Spa
- Style: Two Story
- Other Structures: Deck
- Parking: AttachedGarageTwo Car Garage
- Roofing: AsphaltShingle
- General: Vinyl Siding2Poured
- Road/Access: Concrete
- Originating MLS: DMAAR_DM
- School District: Waukee
- County: Dallas
- Zoning: RHEMINGWAY PLAT 1 LOT 541605227007
- Water: Public
- Sewer: Public Sewer
- Source: DMAAR_DM
This listing courtesy of Dina Kajtazovic , RE/MAX Concepts
Monthly Payment
- Principal & Interest $
- Property Taxes $
- Home Insurance $
- VA Funding Fee $

 New - 2 days ago