1045 Northview Drive, Waukee, IA 50263
- 4 beds |
- 3 baths |
- 1,490 sqft
 Single-Family Home
  Built in 2024
  8,712sqft lot
 3 car garage
  $254/sqft
  Listed 10 days ago
Property Description
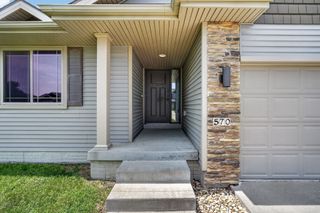
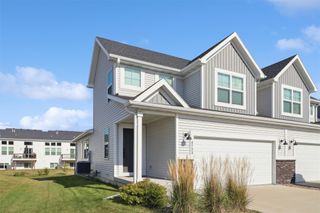
Nearly new 4-bedroom, 3-bath home offering almost 2,200 finished square feet in a beautiful neighborhood just minutes from schools, shopping, restaurants, and everyday conveniences. This move-in-ready home features an open-concept floor plan with a spacious great room highlighted by a cozy fireplace. The kitchen is designed for both function and style with quartz countertops, a large center island, walk-in pantry, and ample cabinetry overlooking the dining and living areas.The private primary suite includes a walk-in closet and ensuite bath with dual vanity and walk-in shower. Two additional bedrooms and a full bath complete the main level.The finished lower level provides exceptional additional living space with a large family room, fourth bedroom, full bathroom, and abundant storage?ideal for guests, entertaining, or a home office. Enjoy summer nights and fall bbq's on the extra large stamped concrete patio. Enjoy all of the benefits of newer construction without the wait, offering modern finishes, functional living spaces, and a prime location close to everything you need.
- Listing Status:
- Active
- Date Added:
- July 16, 2026
- Data Last Updated:
- July 26, 2026 at 7:19AM
- Listing Office:
- Century 21 Signature : (515) 224-4002
- Listing Agent:
- Amy Lucht : (515) 402-7796
- MLS ID:
- 745244
- Style: Ranch
- Parking: AttachedGarageThree Car Garage
- Roofing: AsphaltShingle
- General: Vinyl Siding1Poured
- Road/Access: Concrete
- HOA Amenities: 175.0Annually
- Originating MLS: DMAAR_DM
- School District: Waukee
- County: Dallas
- Zoning: AUTUMN VALLEY PLAT 2 LOT 151232430015
- Water: Public
- Source: DMAAR_DM
This listing courtesy of Amy Lucht , Century 21 Signature
Monthly Payment
- Principal & Interest $
- Property Taxes $
- Home Insurance $
- VA Funding Fee $

 New - 2 days ago