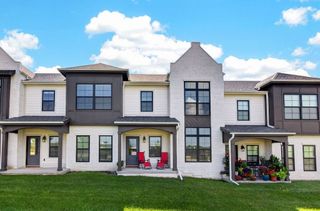
1026 Maywood Lane, Waukee, IA 50263
- 3 beds |
- 3 baths |
- 1,601 sqft
 Condominium
  Built in 2022
  1,307sqft lot
 2 car garage
  $166/sqft
  Listed 12 days ago
Property Description
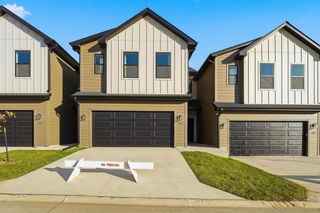
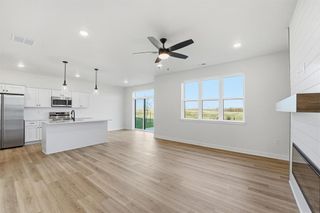
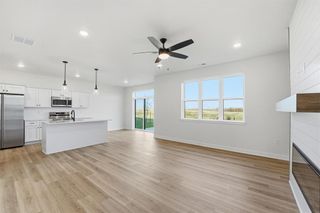
Better than new End Unit in a wonderful Waukee location. This popular 2-story floor plan has an open floor concept and over 1600 S.F. The main level includes beautiful LVP throughout, a spacious living area with lots of natural light and electric fireplace; an open kitchen with quartz countertops, oversized island, pantry, and stainless steel appliances; and a dining area that opens to the private back patio area with greenspace. The upstairs has a large landing area, spacious master bedroom with ensuite master bath with dual vanity, and a separate walk-in closet; 2 nicely sized spare bedrooms; full spare bath; and convenient upstairs laundry room with washer/dryer included. The attached 2 car garage provides ample parking plus potential storage. No maintenance living (snow removal, lawn care, and exterior) with low HOA fees and located just a short distance from all the amenities a growing community like Waukee has to offer!
- Listing Status:
- Active
- Date Added:
- July 14, 2026
- Data Last Updated:
- July 26, 2026 at 7:19AM
- Listing Office:
- RE/MAX Concepts : (515) 276-2872
- Listing Agent:
- Ted Weaver : (515) 339-5667
- MLS ID:
- 745136
- General: Patio
- Style: Two StoryTraditional
- Other Structures: PatioOpen
- Parking: AttachedGarageTwo Car Garage
- Roofing: AsphaltShingle
- General: StoneVinyl Siding2PouredSlab
- Road/Access: Concrete
- HOA Amenities: InsuranceMaintenance GroundsMaintenance StructureSnow Removal195.0Monthly
- Originating MLS: DMAAR_DM
- School District: Waukee
- County: Dallas
- Zoning: R-1AUTUMN VALLEY TOWNHOMES PLAT 1 LOT 301232426028
- Water: Public
- Sewer: Public Sewer
- Source: DMAAR_DM
This listing courtesy of Ted Weaver , RE/MAX Concepts
Monthly Payment
- Principal & Interest $
- Property Taxes $
- Home Insurance $
- VA Funding Fee $

 New - 3 days ago