2630 Long Avenue, Van Meter, IA 50261
- 4 beds |
- 4 baths |
- 1,677 sqft
 Single-Family Home
  Built in 2014
  9,374sqft lot
 3 car garage
  $280/sqft
  Listed 1 month ago
Property Description
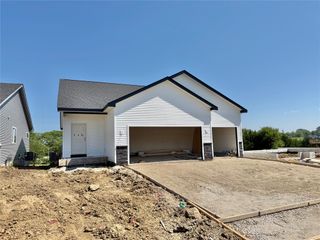
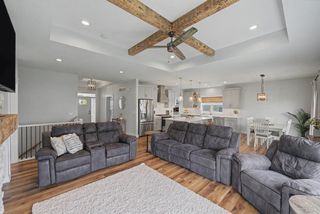
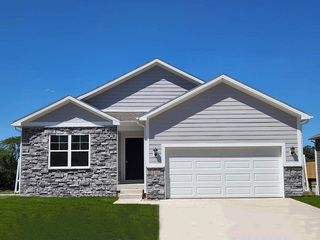
Don't miss this beautiful walk-out ranch located in an established neighborhood in Van Meter! This home offers an open-concept layout with plenty of space for everyday living and entertaining. The main level features three bedrooms, including a primary suite with a thoughtfully designed en-suite bath connecting to the walk-in closet and continuing through to the laundry room and drop zone for added convenience and organization. The kitchen includes quartz countertops, under-cabinet lighting, a center island, dining area, and pantry, creating a great space for cooking and gathering. Two front bedrooms share a Jack-and-Jill bath and a separate half bath for guests complete this level. The finished walk-out basement provides additional living space with a bar island, fourth bedroom, 3/4 bathroom, bonus room that can be used as a playroom or theater room, and plenty of storage. The backyard offers space for entertaining and includes a children’s play set, making it a great area for outdoor activities. Call today to schedule your tour!
- Listing Status:
- Active
- Date Added:
- June 18, 2026
- Data Last Updated:
- July 28, 2026 at 7:17PM
- Listing Office:
- JLN Realty Company, LLC : (515) 447-3399
- Listing Agent:
- Jaime Blue : (515) 447-3399
- MLS ID:
- 743305
- General: DeckPlay StructurePatio
- Style: Ranch
- Other Structures: DeckPatioCovered
- Parking: AttachedGarageThree Car Garage
- Roofing: AsphaltShingle
- General: StoneVinyl Siding1Poured
- Road/Access: Concrete
- Originating MLS: DMAAR_DM
- School District: Van Meter
- County: Dallas
- Zoning: ResCRESTVIEW ESTATES PLAT ONE AMENDED LOT 631534177030
- Water: Public
- Sewer: Public Sewer
- Source: DMAAR_DM
This listing courtesy of Jaime Blue , JLN Realty Company, LLC
Monthly Payment
- Principal & Interest $
- Property Taxes $
- Home Insurance $
- VA Funding Fee $