1012 Terrace Court, Van Meter, IA 50261
- 5 beds |
- 4 baths |
- 1,650 sqft
 Single-Family Home
  Built in 2017
  3acre lot
 4 car garage
  $652/sqft
  Listed 1 month ago
Property Description
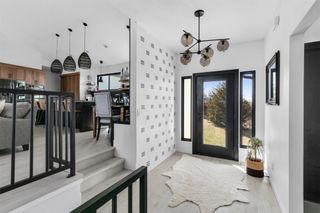
The trim in this home came from trees that stood on this land — harvested, milled, and installed by the people who built it. That detail tells you everything about how this custom ranch was made. Set on 3 private acres in Van Meter, the open main floor is anchored by a custom stone arch framing the kitchen and living room, leathered granite counters, and a 4-car attached garage with in-floor heat. The primary bath features a copper soaking tub set against full slate tile. Step outside to a covered deck overlooking mature timber, a private hot tub deck, and a stone firepit built for gathering. The finished walkout basement adds 10-ft ceilings, 2 bedrooms, 2 bathrooms, a stone fireplace wall, 3-zone radiant in-floor heat, and sliding glass doors to the yard. The 64x40 steel shop has 16-ft sidewalls, full plumbing, and 3 infrared heaters — built for serious work. 3,450 sq ft total. 3 bedrooms plus 2 non-conforming. No HOA. Animal-friendly acreage. Van Meter schools. Jordan Creek Town Center is 18 minutes away (google maps) — close enough when you need it, easy to forget when you don't.
- Listing Status:
- Pending
- Date Added:
- June 26, 2026
- Data Last Updated:
- July 28, 2026 at 7:17PM
- Listing Office:
- Weichert, Realtors - The 515 Agency : (515) 341-3849
- Listing Agent:
- Peter Jaques : (515) 341-3849
- MLS ID:
- 743888
- General: Dining AreaEat-in Kitchen
- Laundry: Main Level
- Basement: FinishedWalk-Out Access
- Flooring: Tile
- A/C: Geothermal
- Heating: GeothermalPropane
- Fireplace: Gas LogWood BurningFireplaceFireplaces: 2
- General: DeckFire PitStorageStorage
- Style: Ranch
- Other Structures: StorageDeckCovered
- Parking: AttachedDetachedGarage
- Roofing: AsphaltShingle
- General: StoneStucco1Poured
- Road/Access: Gravel
- Originating MLS: DMAAR_DM
- School District: Van Meter
- County: Madison
- Zoning: ResLOT 2 LINDSEY FARM PLAT TWO REPLAT LT3 PT1040010544017000
- Water: Rural
- Sewer: Septic Tank
- Source: DMAAR_DM
This listing courtesy of Peter Jaques , Weichert, Realtors - The 515 Agency
Monthly Payment
- Principal & Interest $
- Property Taxes $
- Home Insurance $
- VA Funding Fee $