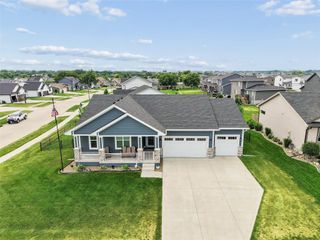
9812 Brookview Drive, Urbandale, IA 50322
- 4 beds |
- 3 baths |
- 1,844 sqft
 Single-Family Home
  Built in 2000
  0.6acre lot
 3 car garage
  $331/sqft
  Listed 2 days ago
Property Description
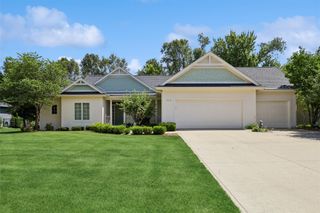
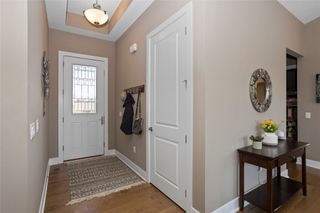
Welcome home to this STUNNING Urbandale ranch! This turn-key 4bedroom, 3 bath home delivers modern luxury in a quiet neighborhood just minutes from schools, shopping, parks and the interstate! Step inside the grand entry with red oak floors opening to the spacious family room with soaring windows and fireplace w/built-ins. The beautifully updated kitchen shines with sleek quartz countertops, high-end stainless steel appliances, barstool seating, and ample cabinet space! The primary suite is a true get away! Dual vanities, tile shower, and jacuzzi tub make a luxury experience! Enjoy first floor laundry for daily convenience. The walkout lower level seamlessly connects you to a spectacular, private backyard oasis! Enjoy mature trees, a peaceful creek, composite deck and stamped concrete patio with fire pit. New HVAC 2023, Fresh exterior paint 2021, Fresh interior paint and beautifully updated throughout! Schedule your showing today! All information obtained from seller and public records.
- Listing Status:
- Active
- Date Added:
- July 24, 2026
- Data Last Updated:
- July 26, 2026 at 5:18AM
- Listing Office:
- RE/MAX Precision : (515) 223-9492
- Listing Agent:
- Lindsey Simmer : (515) 333-1591
- MLS ID:
- 745931
- General: DeckFire PitSprinkler/IrrigationPatioStorageStorage
- Style: Ranch
- Other Structures: StorageDeckPatioOpen
- Parking: AttachedGarageThree Car Garage
- Roofing: AsphaltShingle
- General: Brick1Poured
- Road/Access: Concrete
- Originating MLS: DMAAR_DM
- School District: Johnston
- County: Polk
- Zoning: R-1SLT 34 SUBJ TO PEDESTRIAN EAS GLEN EAGLES NORTH31201023750034
- Water: Public
- Sewer: Public Sewer
- Source: DMAAR_DM
This listing courtesy of Lindsey Simmer , RE/MAX Precision
Monthly Payment
- Principal & Interest $
- Property Taxes $
- Home Insurance $
- VA Funding Fee $

 New - 3 days ago