9618 Alpine Drive, Urbandale, IA 50322
- 4 beds |
- 4 baths |
- 3,240 sqft
 Single-Family Home
  Built in 1987
  0.36acre lot
 2 car garage
  $170/sqft
  Listed 1 month ago
Property Description
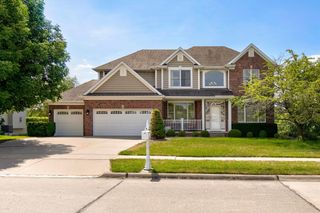
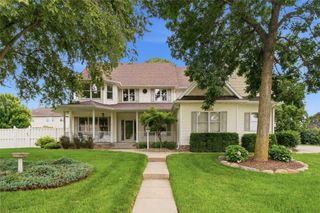
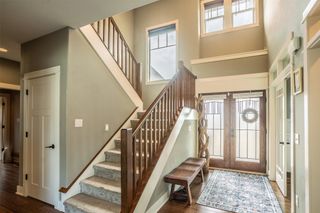
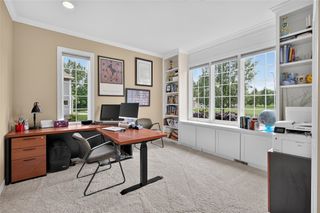
Built to showcase exceptional craftsmanship and designed with luxury in mind, this remarkable residence offers more than 4,500 square feet of finished living space tucked away on a quiet cul de sac surrounded by mature trees and stunning landscaping. From the iconic brick turret entry to the thoughtfully designed floor plan, this home is filled with character and quality that is difficult to find in today's construction. The main level features formal living and dining spaces, a private office with built ins, and a spacious kitchen complete with granite countertops, a GE Profile induction cooktop, double wall ovens, an oversized island and a backsplash full of windows to look out to your backyard. The expansive primary suite is a true retreat, along with a spa inspired bathroom with heated tile floors, dual tubs (a bubble and a jet), and a custom tile shower. An additional feature of the master is its own heating and cooling. With four bedrooms and multiple living and entertaining spaces throughout the home, there is room for everyone. The finished lower level provides flexibility with a spacious bedroom, a full bathroom and a large recreation area with a wet bar that is perfect for entertaining guests. Outside, enjoy the privacy of a beautifully landscaped backyard designed for relaxation and entertaining. A hard plumbed stainless steel grill, irrigation system, mature trees, motorized sun shade, and spacious outdoor living areas create the perfect setting for hosting!
- Listing Status:
- Pending
- Date Added:
- June 24, 2026
- Data Last Updated:
- July 26, 2026 at 7:19AM
- Listing Office:
- RE/MAX Concepts : (515) 276-2872
- Listing Agent:
- Austin Sullivan : (515) 943-9797
- MLS ID:
- 743812
- General: Separate/Formal Dining RoomWindow Treatments
- Appliances: Built-In OvenCooktopDishwasherMicrowaveRefrigerator
- Laundry: Main Level
- Basement: Partially Finished
- Flooring: CarpetHardwoodTile
- A/C: Central Air
- Heating: Forced AirGasNatural Gas
- Fireplace: GasVentedFireplaceFireplaces: 1
- General: DeckSprinkler/Irrigation
- Style: Two Story
- Other Structures: Deck
- Parking: AttachedGarageTwo Car Garage
- Roofing: AsphaltShingle
- General: BrickSee Remarks2Poured
- Road/Access: Concrete
- Originating MLS: DMAAR_DM
- School District: Urbandale
- County: Polk
- Zoning: R-1SLOT 23 GOLF VIEW ESTATES PLAT 1431201024733000
- Water: Public
- Sewer: Public Sewer
- Source: DMAAR_DM
This listing courtesy of Austin Sullivan , RE/MAX Concepts
Monthly Payment
- Principal & Interest $
- Property Taxes $
- Home Insurance $
- VA Funding Fee $