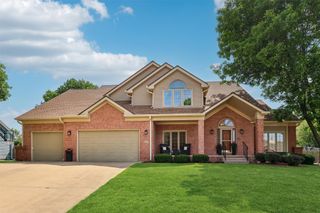
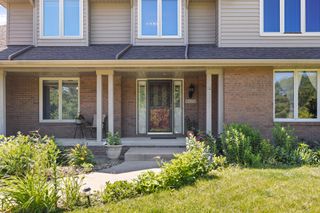
9150 Aurora Avenue, Urbandale, IA 50322
- 5 beds |
- 5 baths |
- 3,648 sqft
 Single-Family Home
  Built in 1994
  0.42acre lot
 3 car garage
  $206/sqft
  Listed 1 month ago
Property Description
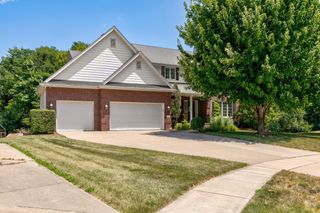
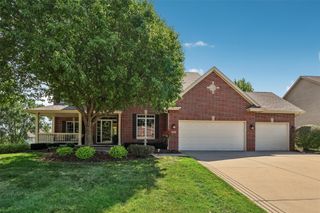
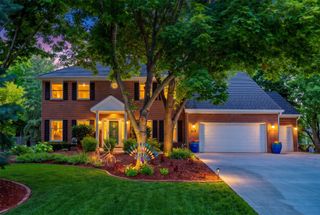
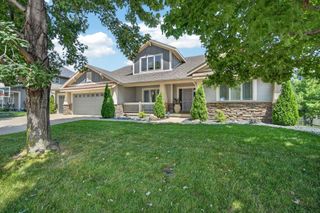
Welcome to a truly exceptional one owner, 1.5-story home nestled in a private, tree-lined setting that feels like your own personal retreat. The backyard is nothing short of an oasis, featuring endless green space, mature trees, a creek, & a charming bridge that creates a serene, nature-filled backdrop. Inside, timeless craftsmanship shines through w/ stunning woodwork throughout, complemented by soaring ceilings and an abundance of natural light. The main level offers both elegance & functionality w/ a dedicated formal living room, formal dining room, and a spacious living area. A bonus sunroom anchored by a beautiful brick fireplace w/ skylights provides the perfect spot to relax or entertain. The kitchen is designed to impress, featuring a large center island, stainless steel appliances, granite countertops, & the rare luxury of 2 stoves. The expansive primary suite is a true escape, complete w/ a luxurious en-suite featuring a jacuzzi tub, dual vanities, & a walk-in shower. With 5 bedrooms in total, there's room for everyone & everything. The walkout lower level is designed for entertaining, offering a dry bar, additional living space w/ a fireplace, & a designated area for a pool table or game room. Step outside to enjoy the composite deck overlooking the peaceful surroundings, along with a convenient storage shed for added functionality. This home seamlessly blends comfort, space, and natural beauty, creating a setting that feels both refined and inviting.
- Listing Status:
- Pending
- Date Added:
- May 29, 2026
- Data Last Updated:
- July 26, 2026 at 7:19AM
- Listing Office:
- RE/MAX Precision : (515) 223-9492
- Listing Agent:
- Jen Stanbrough : (515) 371-4814
- MLS ID:
- 741929
- General: Central VacuumSee RemarksWindow Treatments
- Appliances: DishwasherMicrowaveRefrigeratorStove
- Laundry: Main Level
- Basement: FinishedWalk-Out Access
- Flooring: CarpetTile
- A/C: Central Air
- Heating: Forced AirGasNatural Gas
- Fireplace: Gas LogWood BurningFireplaceFireplaces: 3
- General: DeckSprinkler/IrrigationPatio
- Style: One and One Half Story
- Other Structures: DeckPatioCovered
- Parking: AttachedGarageThree Car Garage
- Roofing: AsphaltShingle
- General: BrickMetal SidingOne and One HalfPoured
- Road/Access: Concrete
- Originating MLS: DMAAR_DM
- School District: Urbandale
- County: Polk
- Zoning: R-1SLOT 12 CROSS CREEK WEST PLAT 931200677951012
- Water: Public
- Sewer: Public Sewer
- Source: DMAAR_DM
This listing courtesy of Jen Stanbrough , RE/MAX Precision
Monthly Payment
- Principal & Interest $
- Property Taxes $
- Home Insurance $
- VA Funding Fee $