7824 Roseland Drive, Urbandale, IA 50322
- 3 beds |
- 3 baths |
- 2,014 sqft
 Single-Family Home
  Built in 1982
  0.3acre lot
 2 car garage
  $189/sqft
  Listed 1 month ago
Property Description
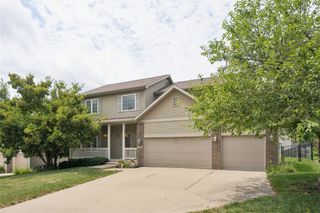
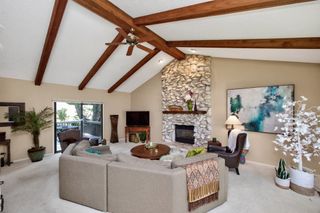
Beautifully situated in one of Urbandale's most established neighborhoods, this move-in-ready home offers timeless character, abundant living space, and a setting you'll love coming home to. Featuring 3 bedrooms, 2 1/2 baths, and over 2,000 sq ft of finished living area, the home boasts a welcoming floor plan with spacious gathering areas, a cozy fireplace, and a lower level perfect for additional living space, laundry room & storage area. Outside, enjoy a large, shaded lot by mature trees and lush ground covering, providing privacy and room to relax or play. With easy access to parks, schools, shopping and all that Urbandale has to offer, 7824 Roseland Drive delivers the perfect balance of comfort, convenience and value. Call today to schedule your personal tour!
- Listing Status:
- Pending
- Date Added:
- June 10, 2026
- Data Last Updated:
- July 26, 2026 at 7:19AM
- Listing Office:
- LPT Realty, LLC : (515) 669-4010
- Listing Agent:
- Kelly Musgrove : (515) 554-8016
- MLS ID:
- 742772
- General: Separate/Formal Dining RoomCable TVWindow Treatments
- Appliances: DryerMicrowaveRefrigeratorStoveWasher
- Basement: Daylight
- Flooring: CarpetHardwoodTileVinyl
- A/C: Central Air
- Heating: Forced AirGasNatural Gas
- Fireplace: Gas LogFireplaceFireplaces: 1
- General: DeckStorageStorage
- Style: Split Level
- Other Structures: StorageDeckCovered
- Parking: AttachedGarageTwo Car Garage
- Roofing: AsphaltShingle
- General: Metal SidingMulti/SplitPoured
- Road/Access: Concrete
- Originating MLS: DMAAR_DM
- School District: West Des Moines
- County: Polk
- Zoning: RESLOT 8 COLBY WOODS PLAT 131200612008000
- Fencing: Wood
- Water: Public
- Sewer: Public Sewer
- Source: DMAAR_DM
This listing courtesy of Kelly Musgrove , LPT Realty, LLC
Monthly Payment
- Principal & Interest $
- Property Taxes $
- Home Insurance $
- VA Funding Fee $


 New - 3 days ago