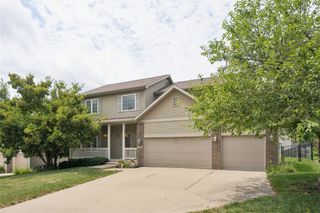
7402 Oak Brook Drive, Urbandale, IA 00000
- 3 beds |
- 3 baths |
- 1,826 sqft
 Single-Family Home
  Built in 1959
  0.33acre lot
 2 car garage
  $191/sqft
  Listed 3 months ago
Property Description
Enjoy the luxury of an in-ground heated pool, ideal for summer entertaining and relaxing weekend. Solid construction, modern updates, and classic mid-century appeal make this home a rare find in a sought-after location. Roof was replaced 2017, a new water heater in 2020 and new dishwasher 2026. A fenced dog run for your four-legged family members access from garage service door. The updated oversized kitchen offers a generous eating area, and a charming built-in buffet perfect for hosting gatherings or creating a cozy coffee bar. Just off the kitchen, the convenient laundry/mud room connects directly to the attached garage, making busy days easier. Step into timeless style and everyday comfort in this mid-century modern all-brick ranch located in an established neighborhood. This spacious home blends classic character with thoughtful updates, featuring gleaming hardwood floors, clean architectural lines, and an inviting layout designed for both entertaining and daily living. The unfinished basement provides incredible storage or future expansion potential for additional living space, a home gym, workshop, or recreation area.
- Listing Status:
- Pending
- Date Added:
- April 21, 2026
- Data Last Updated:
- July 26, 2026 at 7:19AM
- Listing Office:
- Developers Realty Group LLC : (515) 334-5455
- Listing Agent:
- Dorrance Brezina : (515) 778-0787
- MLS ID:
- 738903
- General: Dining AreaEat-in KitchenSee RemarksCable TV
- Appliances: DryerDishwasherMicrowaveRefrigeratorSee RemarksStoveWasher
- Laundry: Main Level
- Basement: Unfinished
- Flooring: CarpetHardwoodLaminateTile
- A/C: Central Air
- Heating: Forced AirGasNatural Gas
- Fireplace: ElectricFireplaceFireplaces: 1
- General: FencePatio
- Style: Mid-Century ModernRanch
- Other Structures: PatioOpen
- Pool: HeatedIn Ground
- Parking: AttachedGarageTwo Car Garage
- Roofing: AsphaltShingle
- General: Brick1Block
- Road/Access: Concrete
- Originating MLS: DMAAR_DM
- School District: West Des Moines
- County: Polk
- Zoning: resLot 58 Karen Acres Plat 931201422000000
- Fencing: Chain LinkWoodPartial
- Water: Public
- Sewer: Public Sewer
- Source: DMAAR_DM
This listing courtesy of Dorrance Brezina , Developers Realty Group LLC
Monthly Payment
- Principal & Interest $
- Property Taxes $
- Home Insurance $
- VA Funding Fee $


 New - 2 days ago