7205 Maple Drive, Urbandale, IA 50322
- 3 beds |
- 3 baths |
- 1,276 sqft
 Single-Family Home
  Built in 1957
  8,973sqft lot
 2 car garage
  $223/sqft
  Listed 1 month ago
Property Description
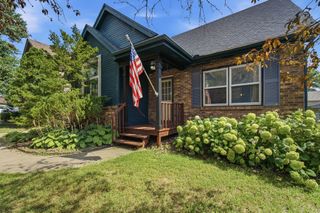
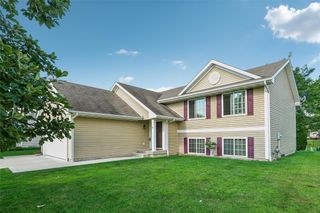
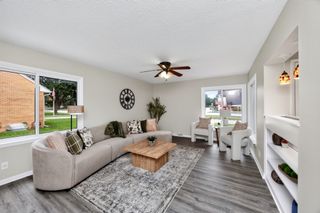
Welcome home to this charming 4-level split nestled on a quiet, tree-lined street in Urbandale and located within the highly desirable WDM schools . Built in 1957, this well-maintained home offers timeless appeal with a low-maintenance brick and vinyl exterior and a spacious, functional updated interior layout designed for everyday living and entertaining.The open-concept main level features beautiful hardwood floors throughout the main living spaces, creating a warm and inviting atmosphere. The kitchen is equipped with cherry-stained cabinetry, granite countertops, and stainless steel appliances, all of which are included.Enjoy the flexibility of two generously sized living areas, perfect for gatherings, movie nights, or creating a dedicated workspace. The designated dining area offers an ideal setting for meals and entertaining, with a sliding door leading to a maintenance-free composite deck overlooking the mostly fenced backyard complete with a private basketball court. Upstairs, you’ll find three spacious bedrooms, including a primary suite with a convenient half bath. The home also features one full bathroom, and an additional 3/4 bath to accommodate family and guests.The partially finished basement provides extra living space with endless possibilities for a recreation room, home gym, or hobby area. A two-car attached garage adds everyday convenience. Ideally located just minutes from Jordan Creek,Valley Junction, and downtown DM!
- Listing Status:
- Pending
- Date Added:
- June 19, 2026
- Data Last Updated:
- July 26, 2026 at 7:19AM
- Listing Office:
- RE/MAX Concepts : (877) 407-2676
- Listing Agent:
- Stephanie Thomas : (515) 771-7788
- MLS ID:
- 743507
- General: Dining Area
- Appliances: DryerDishwasherRefrigeratorStoveWasher
- Basement: Partially Finished
- Flooring: CarpetHardwood
- A/C: Central Air
- Heating: Forced AirGasNatural Gas
- General: Basketball CourtDeck
- Style: Split Level
- Other Structures: Deck
- Parking: AttachedGarageTwo Car Garage
- Roofing: AsphaltShingle
- General: Vinyl SidingWood SidingMulti/SplitBlock
- Road/Access: Concrete
- Originating MLS: DMAAR_DM
- School District: Urbandale
- County: Polk
- Zoning: Res-EX W 10 F- LT 18 BLK H KAREN ACRES PLAT 231201210000000
- Water: Public
- Sewer: Public Sewer
- Source: DMAAR_DM
This listing courtesy of Stephanie Thomas , RE/MAX Concepts
Monthly Payment
- Principal & Interest $
- Property Taxes $
- Home Insurance $
- VA Funding Fee $

 New - 2 days ago