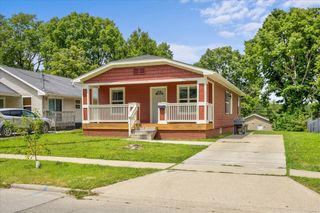
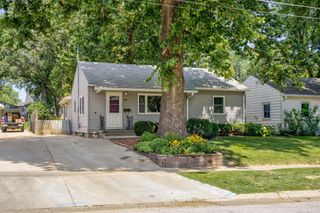
7110 Madison Avenue, Urbandale, IA 50322
- 3 beds |
- 1 bath |
- 1,204 sqft
 Single-Family Home
  Built in 1953
  0.34acre lot
 1 car garage
  $214/sqft
  Listed 1 month ago
Property Description
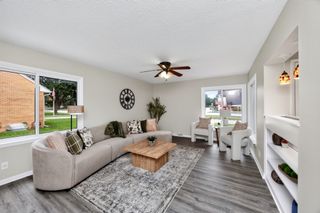
Welcome home to this charming ranch-style residence situated on a spacious 0.335-acre lot. Offering 3 bedrooms and a warm, inviting atmosphere, this home combines comfort and style. The light-filled main level features hardwood floors, a welcoming living room, and a dining area with oversized windows that bring the outdoors in. The kitchen showcases painted cabinetry, stainless steel appliances, and a functional workspace for everyday living. The finished lower level provides versatile bonus space perfect for a family room, playroom, home gym, office, or hobby area, along with abundant storage. Step outside to enjoy the level, fenced backyard highlighted by a newer patio—ideal for entertaining, summer barbecues, or relaxing evenings with family and friends. A one-car attached garage adds convenience and extra storage. Located just 3 blocks from Olmsted Elementary School (opened in the Fall of 2021) and Lions Shelter and Park (complete with a newer amazing splash pad), this home offers a wonderful combination of neighborhood charm and accessibility. Recent updates include: Whirlpool range (2026), Frigidaire microwave (2026), Bosch dishwasher (2025), basement carpet (2026), repaired and color-sealed tile grout (2026), patio (2025), LG washer and dryer (2023), Whirlpool refrigerator (2022), and front and backyard trees (2023)
- Listing Status:
- Pending
- Date Added:
- June 24, 2026
- Data Last Updated:
- July 26, 2026 at 7:19AM
- Listing Office:
- RE/MAX Concepts : (877) 407-2676
- Listing Agent:
- Robin Von Gillern : (877) 407-2676
- MLS ID:
- 743767
- General: Dining AreaWindow Treatments
- Appliances: DryerDishwasherMicrowaveRefrigeratorStoveWasher
- Basement: Finished
- Flooring: HardwoodTile
- A/C: Central Air
- Heating: Forced AirGasNatural Gas
- General: Patio
- Style: Ranch
- Other Structures: PatioOpen
- Parking: AttachedGarageOne Car Garage
- Roofing: AsphaltShingle
- General: Metal Siding1Block
- Road/Access: Concrete
- Originating MLS: DMAAR_DM
- School District: Urbandale
- County: Polk
- Zoning: R-1SLOT 14 MACRAE HIGHLANDS31201719000000
- Fencing: Chain Link
- Water: Public
- Sewer: Public Sewer
- Source: DMAAR_DM
This listing courtesy of Robin Von Gillern , RE/MAX Concepts
Monthly Payment
- Principal & Interest $
- Property Taxes $
- Home Insurance $
- VA Funding Fee $

 New - 2 days ago