7037 Hickory Lane, Urbandale, IA 50322
- 3 beds |
- 3 baths |
- 1,458 sqft
 Single-Family Home
  Built in 1988
  6,665sqft lot
 2 car garage
  $226/sqft
  Listed 1 month ago
Property Description
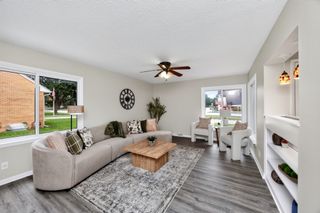
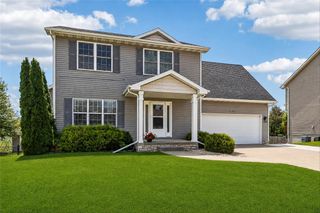
Need bedrooms plus room for everything else? This Urbandale home offers flexible living space across three finished levels, all within the Johnston Community School District. The main level welcomes you with an inviting living room centered around a stone fireplace and an updated kitchen featuring granite countertops, stainless-steel appliances, abundant cabinetry and peninsula seating. Main-floor laundry and a convenient half bathroom add everyday functionality. Upstairs, you’ll find all three conforming bedrooms, a full bathroom and an open flex area that could be used as an office, reading nook, study area or additional storage. Downstairs, more than 700 square feet of finished living space gives you room to spread out. The lower level includes a second living area and two nonconforming bonus rooms connected by a Jack-and-Jill bathroom, creating flexible options for guest space, offices, fitness, hobbies, recreation or storage. Outside, enjoy a fenced backyard, mature trees, an extended driveway and a detached two-car garage. With three bedrooms upstairs, more than 700 finished square feet below, a bathroom on every level and main-floor laundry, this home offers far more space and flexibility than you may expect from the outside. Come experience the layout in person.
- Listing Status:
- Pending
- Date Added:
- June 16, 2026
- Data Last Updated:
- July 26, 2026 at 7:19AM
- Listing Office:
- EXP Realty, LLC : (833) 835-5566
- Listing Agent:
- Rocio Hermosillo : (515) 657-0766
- MLS ID:
- 743204
- General: Separate/Formal Dining RoomEat-in Kitchen
- Appliances: DryerDishwasherMicrowaveRefrigeratorStoveWasher
- Laundry: Main Level
- Basement: Finished
- Flooring: Carpet
- A/C: Central Air
- Heating: Forced AirGasNatural Gas
- Fireplace: FireplaceFireplaces: 1
- General: Deck
- Style: Two Story
- Other Structures: Deck
- Parking: DetachedGarageTwo Car Garage
- Roofing: AsphaltShingle
- General: Vinyl Siding2Poured
- Road/Access: Concrete
- Originating MLS: DMAAR_DM
- School District: Johnston
- County: Polk
- Zoning: PUDLOT 23 MILLSIDE PLAT 131202103123000
- Water: Public
- Sewer: Public Sewer
- Source: DMAAR_DM
This listing courtesy of Rocio Hermosillo , EXP Realty, LLC
Monthly Payment
- Principal & Interest $
- Property Taxes $
- Home Insurance $
- VA Funding Fee $

 New - 2 days ago