7020 Hickory Lane, Urbandale, IA 50322
- 4 beds |
- 3 baths |
- 1,136 sqft
 Single-Family Home
  Built in 1988
  7,318sqft lot
 2 car garage
  $282/sqft
  Listed 1 month ago
Property Description
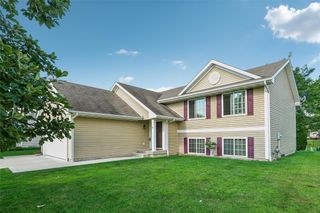
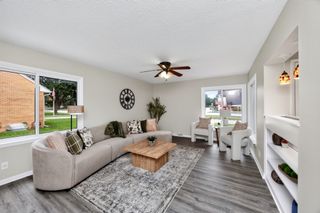
A MUST SEE! You won’t find another home like this in the neighborhood! This adorable, move-in ready ranch is packed with charm and incredible storage throughout. With immaculate curb appeal, plus newer siding and roof, the big projects are already done for you. Step inside to vaulted ceilings and beautiful natural light filling the living room. The cheerful eat-in kitchen features a built-in desk so you can stay connected while tackling daily tasks. A sliding glass door leads to the mudroom, quaint backyard, and oversized two-stall garage...an additional 10 feet at the back of the garage! The main floor offers three spacious bedrooms, including a primary with its own bath. The finished lower level includes a huge family room, an impressive laundry room with plenty of folding space, an additional bath, and a fourth bedroom or office with egress. But the real surprise in this home is all the storage. There are plenty of closets, cabinets, and space to store out-of-season clothing, linens, and so much more. Outside, enjoy blooming roses, lush landscaping, and even a garden space to test your green thumb. This Urbandale gem truly has it all — call today for a showing!
- Listing Status:
- Pending
- Date Added:
- May 29, 2026
- Data Last Updated:
- July 26, 2026 at 7:19AM
- Listing Office:
- Iowa Realty Mills Crossing : (515) 453-4300
- Listing Agent:
- Sandra Gustafson : 515-480-2730
- MLS ID:
- 741785
- General: Dining AreaCable TVWindow Treatments
- Appliances: DryerDishwasherMicrowaveRefrigeratorStoveWasher
- Basement: Finished
- Flooring: CarpetLaminateTile
- A/C: Central Air
- Heating: Forced AirGasNatural Gas
- Style: Ranch
- Parking: DetachedGarageTwo Car Garage
- Roofing: AsphaltShingle
- General: Vinyl Siding1Poured
- Road/Access: Concrete
- Originating MLS: DMAAR_DM
- School District: Johnston
- County: Polk
- Zoning: RESLT 8 & E 3F LT 9 MILLSIDE PLAT 131202103108001
- Water: Public
- Sewer: Public Sewer
- Source: DMAAR_DM
This listing courtesy of Sandra Gustafson , Iowa Realty Mills Crossing
Monthly Payment
- Principal & Interest $
- Property Taxes $
- Home Insurance $
- VA Funding Fee $

 New - 2 days ago