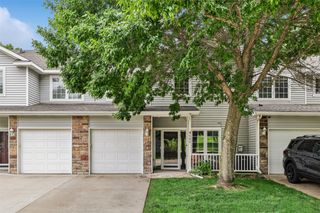
6846 Oakwood Drive, Urbandale, IA 50322
- 2 beds |
- 2 baths |
- 1,383 sqft
 Condominium
  Built in 1988
  1,263sqft lot
 1 car garage
  $142/sqft
  Listed 2 days ago
Property Description
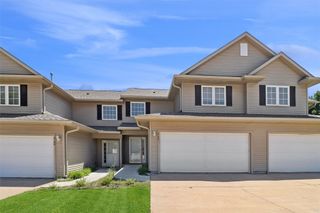
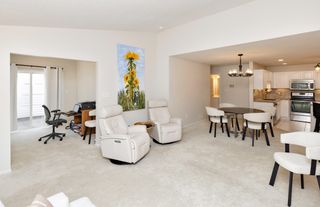
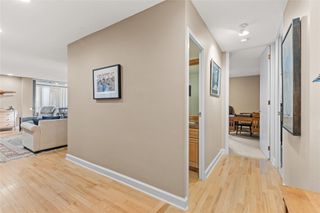
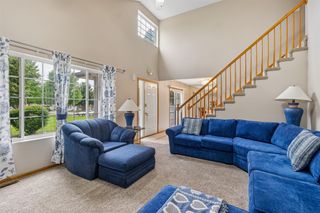
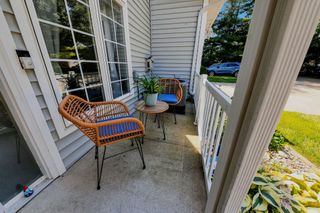
Welcome to easy, maintenance free living! This 2 bedroom, 2 bathroom home has been updated throughout and is truly move in ready. Step through the front door into a bright foyer, where a skylight fills the space with natural light. LVP flooring flows throughout the main level, leading you into a spacious living room warmed by a cozy brick fireplace and large windows. The kitchen shines with quartz countertops and stainless steel appliances and flows nicely into a designated dining area, perfect for entertaining. A convenient half bath rounds out the main floor, along with direct backyard access off the living room. Upstairs, you'll find two generously sized bedrooms, each with its own en suite bathroom access, a rare and sought after layout offering privacy and comfort for everyone. The basement adds even more flexibility, with room for a second family room, home gym, or man cave, plus a bonus non-conforming room ready to fit your needs. Use it as a home office, workout space, or extra storage. Rounding out the low maintenance lifestyle: a one-car attached garage and an HOA that covers snow removal and lawn care, so you can spend less time on upkeep and more time enjoying your new home. Schedule your showing today!
- Listing Status:
- Active
- Date Added:
- July 24, 2026
- Data Last Updated:
- July 26, 2026 at 5:18AM
- Listing Office:
- RE/MAX Concepts : (515) 276-2872
- Listing Agent:
- Mariah Meek : (515) 322-0596
- MLS ID:
- 745976
- Style: Two Story
- Parking: AttachedGarageOne Car Garage
- General: BrickVinyl Siding2Poured
- Road/Access: Concrete
- HOA Amenities: 305.0Monthly
- Originating MLS: DMAAR_DM
- School District: Johnston
- County: Polk
- Zoning: PUDLOT 4 BLOCK 5 WATERS EDGE PLAT 131203241028000
- Water: Public
- Sewer: Public Sewer
- Source: DMAAR_DM
This listing courtesy of Mariah Meek , RE/MAX Concepts
Monthly Payment
- Principal & Interest $
- Property Taxes $
- Home Insurance $
- VA Funding Fee $