5606 147th Street, Urbandale, IA 50323
- 4 beds |
- 4 baths |
- 1,864 sqft
 Single-Family Home
  Built in 2021
  0.25acre lot
 3 car garage
  $329/sqft
  Listed 4 months ago
Property Description
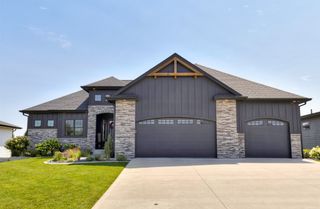
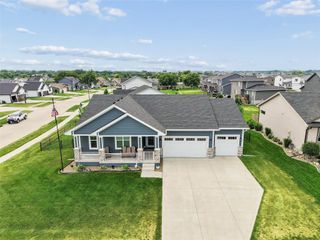
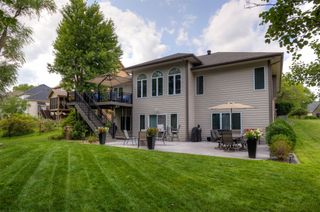
Seller offering closing cost credit\concessions, reach out for details! Experience the perfect blend of style and functional design in this brand-new, move-in-ready Urbandale ranch boasting over 3,000 sq. ft. of total finished space! With 1,800 sq ft on the main level, the heart of the home is a chef-inspired eat-in kitchen featuring a massive center island and a spacious walk-in pantry. Retreat to a primary suite designed for relaxation, complete with a spa-like tile shower, soaking tub, and a dual-vanity split for ultimate convenience. Guests will love the secondary main-floor bedroom, which features its own private ensuite and walk-in closet. The walk-out lower level doubles your living space with a massive family room, full wet bar, two additional bedrooms, and a fourth bath. You'll also find nearly 700 sq. ft. of dedicated unfinished space with epoxy floors! Perfect for a home gym or ample storage. Upgrades include lawn irrigation system, custom blinds throughout the home and a reverse osmosis remineralization faucet installed into the kitchen sink. Skip the build time; this one is finished and ready for you to call home!
- Listing Status:
- Active
- Date Added:
- March 27, 2026
- Data Last Updated:
- July 26, 2026 at 7:19AM
- Listing Office:
- Keller Williams Realty GDM : (515) 334-4900
- Listing Agent:
- Mike Fagerstrom : (515) 249-0735
- MLS ID:
- 737135
- General: DeckSprinkler/Irrigation
- Style: Ranch
- Other Structures: DeckCovered
- Parking: AttachedGarageThree Car Garage
- Roofing: AsphaltShingle
- General: 1Poured
- Road/Access: Concrete
- HOA Amenities: 100.0Annually
- Originating MLS: DMAAR_DM
- School District: Waukee
- County: Dallas
- Zoning: R1-60COYOTE RIDGE OF URBANDALE PLAT 3 LOT 91212404017
- Water: Public
- Sewer: Public Sewer
- Source: DMAAR_DM
This listing courtesy of Mike Fagerstrom , Keller Williams Realty GDM
Monthly Payment
- Principal & Interest $
- Property Taxes $
- Home Insurance $
- VA Funding Fee $

 New - 2 days ago