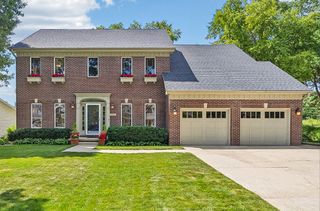
5421 150th Street, Urbandale, IA 50323
- 5 beds |
- 4 baths |
- 2,170 sqft
 Single-Family Home
  Built in 2020
  10,019sqft lot
 3 car garage
  $258/sqft
  Listed 2 months ago
Property Description
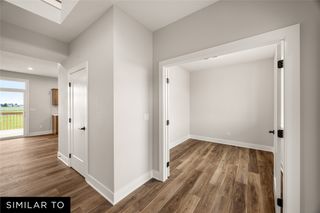
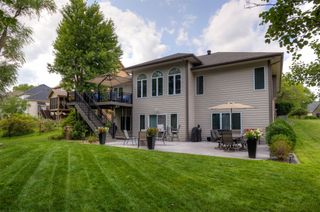
Discover the space, flexibility, and location you've been looking for in this beautifully maintained home in Waterford Creek! Offering 5 bedrooms, a dedicated main floor office, and a finished lower level, this home is designed to adapt to every stage of life. The open concept main level is ideal for both everyday living and entertaining, featuring a spacious kitchen with an oversized island where family and friends naturally gather. Whether you're hosting holidays, helping with homework, or enjoying a quiet morning coffee, this home offers spaces that make everyday moments feel special. Upstairs, the private primary suite features a generous walk-in closet with direct access to the laundry room for added convenience. The finished lower level extends your living space with a large family room, wet bar, and an additional bedroom; perfect for guests, a home gym, or multi-generational living. Step outside to relax on the deck or explore the nearby Walnut Trace Park Trail, Barrett Boesen Park, and Waterford Park, where walking trails, playgrounds, green space, and disc golf are just minutes away. Located within the highly sought after Waukee Northwest feeder system, including Waukee Elementary, Waukee North Middle School, Trailridge Grade Center, and Northwest High School, this move-in ready home offers the perfect combination of modern finishes, functional spaces, and an unbeatable location.
- Listing Status:
- Active
- Date Added:
- May 1, 2026
- Data Last Updated:
- July 26, 2026 at 7:19AM
- Listing Office:
- RE/MAX Concepts : (515) 276-2872
- Listing Agent:
- Tricia Evans : (515) 745-5037
- MLS ID:
- 739827
- General: Deck
- Style: Two Story
- Other Structures: Deck
- Parking: AttachedGarageThree Car Garage
- Roofing: AsphaltShingle
- General: Stone2Poured
- Road/Access: Concrete
- Originating MLS: DMAAR_DM
- School District: Waukee
- County: Dallas
- Zoning: ResWATERFORD CREEK SOUTH PLAT 1 LOT 51212379016
- Water: Public
- Sewer: Public Sewer
- Source: DMAAR_DM
This listing courtesy of Tricia Evans , RE/MAX Concepts
Monthly Payment
- Principal & Interest $
- Property Taxes $
- Home Insurance $
- VA Funding Fee $

 New - 2 days ago