5322 174th Street, Urbandale, IA 50263
- 5 beds |
- 4 baths |
- 3,247 sqft
 Single-Family Home
  Built in 2026
  1.04acre lot
 3 car garage
  $439/sqft
  Listed 5 days ago
Property Description
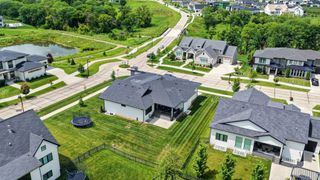
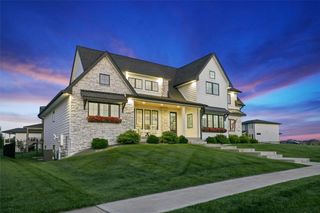
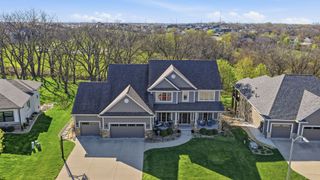
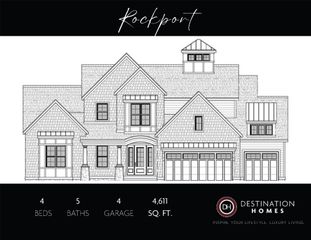
Welcome to Bentley Ridge! This 1.5 story walkout home on an acre backs to trees on cul-de-sac street. Gorgeous lot! Home is at foundation stage so time for a buyer to make most selections. Oversized 3 car garage with 953 sq ft! 5 bedrooms with 2 on upper level, primary bedroom on main level and 2 bedrooms in lower level. Two story great room with floor to ceiling gas lineal fireplace. Large office off of the entry. Gorgeous kitchen with large island, quartz, LED under cab lighting, hood vented to exterior, gas cooktop, built-in oven & m/o, huge pantry with sink & LVP throughout main level. Mudroom will have custom built-in lockers and huge laundry room w/sink. Primary has walk-in tile shower, dual vanities, soaking tub and huge custom closet. Lower level has fireplace and wet bar with large island. Home includes Andersen windows, zoned heating/cooling, irrigation, passive radon system, composite covered deck, front landscaping. Walk to Radiant Elementary!
- Listing Status:
- Active
- Date Added:
- July 20, 2026
- Data Last Updated:
- July 26, 2026 at 3:18AM
- Listing Office:
- Iowa Realty Mills Crossing : (515) 453-4300
- Listing Agent:
- Joey Plummer : 515-238-7743
- MLS ID:
- 745555
- General: DeckSprinkler/IrrigationPatio
- Style: One and One Half Story
- Other Structures: DeckPatioCoveredOpen
- Parking: AttachedGarageThree Car Garage
- Roofing: AsphaltShingle
- General: StoneOne and One HalfPoured
- Road/Access: Concrete
- HOA Amenities: 150.0Annually
- Originating MLS: DMAAR_DM
- School District: Waukee
- County: Dallas
- Zoning: RESBENTLEY RIDGE PLAT 1 LOT 241215201005
- Water: Public
- Sewer: Public Sewer
- Source: DMAAR_DM
This listing courtesy of Joey Plummer , Iowa Realty Mills Crossing
Monthly Payment
- Principal & Interest $
- Property Taxes $
- Home Insurance $
- VA Funding Fee $