5321 173rd Street, Urbandale, IA 50323
- 5 beds |
- 4 baths |
- 2,167 sqft
 Single-Family Home
  Built in 2025
  0.29acre lot
 3 car garage
  $434/sqft
  Listed 7 months ago
Property Description
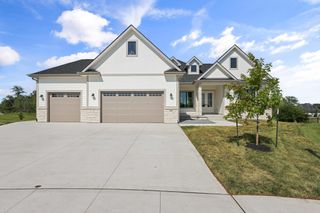
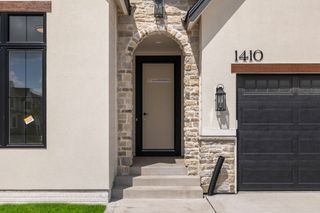
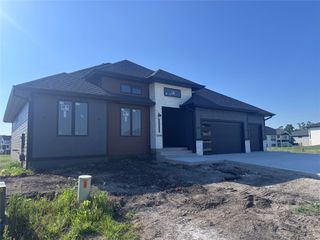
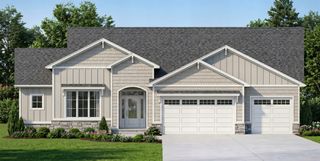
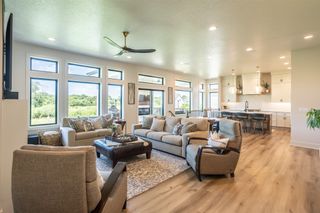
Welcome to Bentley Ridge, one of Waukee’s premier new developments. This stunning walkout ranch by Claman Custom Homes offers 5 bedrooms, 3.5 bathrooms, and a 3-car garage, backing to timber with beautiful wooded views. New front and backyard landscaping. A large covered patio welcomes you into bright, open-concept living. Expansive windows showcase the private backyard, while 12-foot tray ceilings enhance the spacious feel. The living room features a dramatic floor-to-ceiling stone fireplace with a white oak mantel and custom built-ins. The kitchen is designed for entertaining with a 10-foot white oak island, quartz countertops, gold fixtures and hardware, pot filler, gas range, custom hood vent, and generous dining area. A custom walk-in pantry includes white oak shelving, quartz counters, abundant cabinetry, and a sink—ideal for a coffee bar. The composite, screened-in covered deck features a floor-to-ceiling stone fireplace. The primary suite is a true retreat with tray ceiling, spa-like ensuite offering dual vanities, heated tile floors, water closet, built-in linen cabinet, large tiled shower, soaking tub, and a custom walk-in closet. The main level also includes a laundry room with sink, mudroom with bench and cubbies, two additional bedrooms, and a full bath. The finished walkout lower level boasts 9-foot ceilings, a spacious family room with wet bar, two bedrooms, full bath, and access to a covered and open patio. An irrigated lawn completes this exceptional home.
- Listing Status:
- Pending
- Date Added:
- December 26, 2025
- Data Last Updated:
- July 26, 2026 at 6:16AM
- Listing Office:
- Agency Iowa : (515) 877-4692
- Listing Agent:
- Scot Bergman : (515) 877-4692
- MLS ID:
- 732038
- General: Wet BarDining AreaEat-in KitchenWindow Treatments
- Appliances: DryerDishwasherMicrowaveRefrigeratorStoveWasher
- Laundry: Main Level
- Basement: FinishedWalk-Out Access
- Flooring: CarpetTile
- A/C: Central Air
- Heating: Forced AirGasNatural Gas
- Fireplace: GasVentedFireplaceFireplaces: 2
- General: DeckSprinkler/IrrigationPatio
- Style: Ranch
- Other Structures: DeckPatioCoveredOpen
- Parking: AttachedGarageThree Car Garage
- Roofing: AsphaltShingle
- General: Stone1Poured
- Road/Access: Concrete
- HOA Amenities: 0.0Annually
- Originating MLS: DMAAR_DM
- School District: Waukee
- County: Dallas
- Zoning: RBENTLEY RIDGE PLAT 1 LOT 41215202012
- Water: Public
- Sewer: Public Sewer
- Source: DMAAR_DM
This listing courtesy of Scot Bergman , Agency Iowa
Monthly Payment
- Principal & Interest $
- Property Taxes $
- Home Insurance $
- VA Funding Fee $

 New - 2 days ago