5314 172nd Street, Urbandale, IA 50323
- 4 beds |
- 3 baths |
- 1,667 sqft
 Condominium
  Built in 2026
  3,920sqft lot
 3 car garage
  $456/sqft
  Listed 2 months ago
Property Description
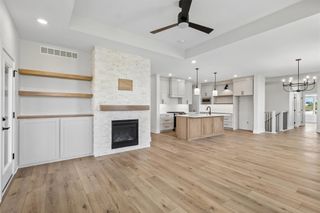
Discover refined living in the prestigious Bentley Ridge Villas by KRM. Perfectly positioned on a tree-backed daylight lot, this thoughtfully designed residence blends luxury with effortless comfort. The main level showcases soaring 11’ ceilings in the great room, anchored by a striking gas fireplace, while the vaulted kitchen & dining area create an inviting space for entertaining. The chef-inspired kitchen is a true centerpiece, featuring high-end appliances, walk-in pantry, & generous island ideal for gathering. Architectural details shine throughout, including a tray ceiling with rich hickory beams in the entry & a tray ceiling in the primary suite. The main-floor primary suite offers a private retreat with a spa-like bath featuring a double vanity, tiled shower with in-floor heating for year-round comfort, & a spacious walk-in closet conveniently connected to the laundry room. The main level also includes a guest bedroom & full bathroom. Finished lower level expands your living space with 1,301sqft, offering two additional bedrooms, bathroom, a spacious family room, & wet bar, perfect for hosting guests or relaxing evenings at home. Enjoy a truly low-maintenance lifestyle with HOA-covered lawn care, snow removal, & pond maintenance. Nestled in a desirable NW Urbandale area, Bentley Ridge offers a tranquil setting with convenient access to premier shopping, dining, & recreation. An exceptional opportunity to enjoy luxury villa living at its finest. HOA yearly dues TBD.
- Listing Status:
- Active
- Date Added:
- May 6, 2026
- Data Last Updated:
- July 26, 2026 at 7:19AM
- Listing Office:
- Keller Williams Realty GDM : (515) 334-4900
- Listing Agent:
- Amanda Mickelsen : (515) 321-3123
- MLS ID:
- 740061
- General: DeckSprinkler/Irrigation
- Style: Bi-LevelRanch
- Other Structures: DeckCovered
- Parking: AttachedGarageThree Car Garage
- Roofing: AsphaltShingle
- General: Stone1Poured
- Road/Access: Concrete
- HOA Amenities: 0.0Annually
- Originating MLS: DMAAR_DM
- School District: Waukee
- County: Dallas
- Zoning: PUDBENTLEY RIDGE TOWNHOMES PLAT 1 LOT 41215228006
- Water: Public
- Sewer: Public Sewer
- Source: DMAAR_DM
This listing courtesy of Amanda Mickelsen , Keller Williams Realty GDM
Monthly Payment
- Principal & Interest $
- Property Taxes $
- Home Insurance $
- VA Funding Fee $