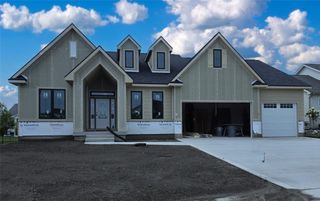
5254 175th Street, Urbandale, IA 50323
- 4 beds |
- 5 baths |
- 2,083 sqft
 Single-Family Home
  Built in 2026
  0.29acre lot
 3 car garage
  $444/sqft
  Listed 2 months ago
Property Description
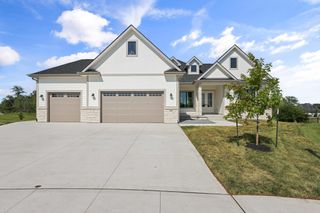
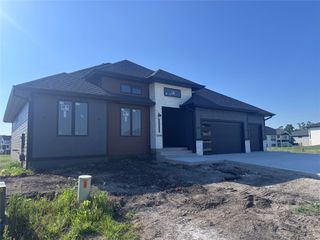
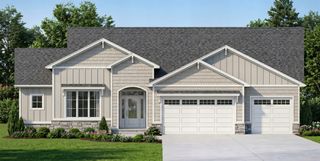
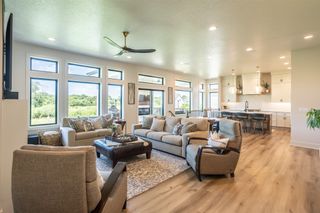
Stunning Walkout Ranch by Royalty Homes, designed for everyday comfort & exceptional entertaining. Over 4,000 sq ft of finished living space, this home showcases 10' ceilings, 8' doors, upscale finishes, and picturesque pond views. Inviting front porch opens to a spacious great room featuring a beamed tray ceiling, fireplace, arched built-ins, & abundant natural light. Gourmet kitchen is a showstopper with a large island, walk-in pantry, wall oven, gas cooktop with pot filler, & spacious dining area. Enjoy seamless indoor-outdoor living with sliders leading to a screened covered deck with fireplace plus an open deck with gas hookup for grilling. Luxurious primary suite with a tray ceiling, custom walk-in closet, spa-inspired bath with soaking tub, tiled shower, & dual vanities. A second bedroom suite with private full bath & walk-in closet. Main level also includes an office with French doors & built-ins, powder room, mudroom, & laundry room with soaking sink. Finished walkout lower level with a spacious family room, third fireplace, impressive wet bar with bi-fold serving window/screen to the patio, two additional bedrooms with walk-in closets, a tiled ¾ bath, exercise/garden room with patio access, second ¾ bath, & versatile flex room for hobbies or storage. Outside, you'll love the oversized covered patio, open space, gas grill hookup, & beautiful backyard. From the custom finishes to the design, this home offers the perfect blend of comfort, style, and space to gather.
- Listing Status:
- Pending
- Date Added:
- May 22, 2026
- Data Last Updated:
- July 26, 2026 at 7:19AM
- Listing Office:
- RE/MAX Precision : (515) 223-9492
- Listing Agent:
- Marc Lee : (515) 988-2568
- MLS ID:
- 741489
- General: Wet BarDining AreaCable TV
- Appliances: Built-In OvenCooktopDishwasherMicrowaveRefrigerator
- Laundry: Main Level
- Basement: FinishedWalk-Out Access
- Flooring: Tile
- A/C: Central Air
- Heating: Forced AirGasNatural Gas
- Fireplace: FireplaceFireplaces: 3
- General: DeckSprinkler/IrrigationPatio
- Style: Ranch
- Other Structures: DeckPatioCoveredOpen
- Parking: AttachedGarageThree Car Garage
- Roofing: AsphaltShingle
- General: Stone1Poured
- Road/Access: Concrete
- HOA Amenities: 150.0Annually
- Originating MLS: DMAAR_DM
- School District: Waukee
- County: Dallas
- Zoning: RBENTLEY RIDGE PLAT 1 LOT 441215203010
- Water: Public
- Sewer: Public Sewer
- Source: DMAAR_DM
This listing courtesy of Marc Lee , RE/MAX Precision
Monthly Payment
- Principal & Interest $
- Property Taxes $
- Home Insurance $
- VA Funding Fee $

 New - 2 days ago