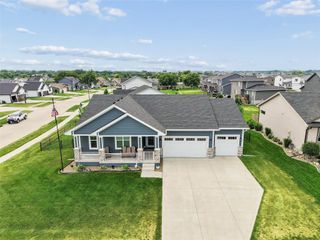
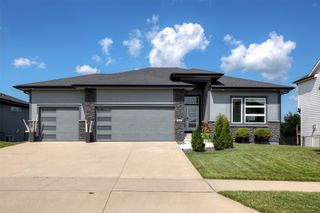
5021 148th Circle, Urbandale, IA 50323
- 5 beds |
- 3 baths |
- 1,891 sqft
 Single-Family Home
  Built in 2021
  10,019sqft lot
 3 car garage
  $338/sqft
  Listed 3 months ago
Property Description
The difference is in the details, and this beautifully maintained ranch home built in 2021 delivers the space, quality, and functionality that make everyday living feel effortless. Thoughtfully designed, meticulously maintained, and move-in ready, this home offers an elevated yet comfortable feel in a desirable Urbandale neighborhood within the Waukee School district. Inside, hardwood floors, tray ceilings with beam accents, oversized windows, and custom finishes create a home that feels warm, polished, and anything but ordinary. The kitchen is made for both everyday life and entertaining with ceiling-height cabinetry, stainless steel appliances, a farmhouse sink, generous workspace, and walk-in pantry. A spacious mudroom with oversized lockers and conveniently located laundry room add the organization you've been searching for, while the private primary suite offers a comfortable place to unwind. The finished lower level significantly expands the way this home lives, featuring a large family room, wet bar, additional bedrooms, full bath, and flexible space for guests, hobbies, a home office, or multi-generational needs. Outside, enjoy an established yard and outdoor spaces ready to be enjoyed from day one. With quality finishes, generous living space, and a floor plan designed to work beautifully for real life, this home offers the kind of comfort, flexibility, and thoughtful detail that’s hard to find.
- Listing Status:
- Active
- Date Added:
- April 10, 2026
- Data Last Updated:
- July 26, 2026 at 7:19AM
- Listing Office:
- RE/MAX Concepts : (877) 407-2676
- Listing Agent:
- Chrissi Ripperger : (877) 407-2676
- MLS ID:
- 738225
- General: DeckSprinkler/IrrigationPatio
- Style: Ranch
- Other Structures: DeckPatioCoveredOpen
- Parking: AttachedGarageThree Car Garage
- Roofing: AsphaltShingle
- General: Stone1Poured
- Road/Access: Concrete
- HOA Amenities: 150.0Annually
- Originating MLS: DMAAR_DM
- School District: Waukee
- County: Dallas
- Zoning: ResJORDAN LEA PLAT 1 LOT 501213203028
- Water: Public
- Sewer: Public Sewer
- Source: DMAAR_DM
This listing courtesy of Chrissi Ripperger , RE/MAX Concepts
Monthly Payment
- Principal & Interest $
- Property Taxes $
- Home Insurance $
- VA Funding Fee $

 New - 2 days ago