5015 149th Court, Urbandale, IA 50323
- 5 beds |
- 3 baths |
- 1,874 sqft
 Single-Family Home
  Built in 2021
  0.25acre lot
 3 car garage
  $341/sqft
  Listed 4 months ago
Property Description
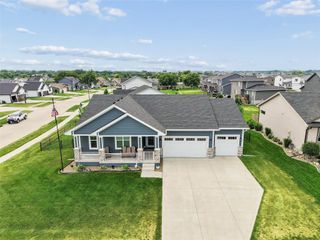
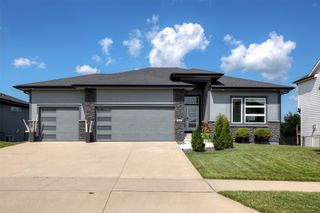
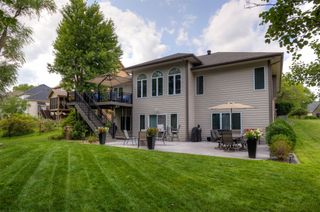
Some homes simply make everyday life easier, and this meticulously maintained ranch was thoughtfully designed to do exactly that. Offering nearly 3,200 square feet of beautifully finished living space, this 5-bed, 3-bath home blends quality craftsmanship with the flexibility you've been searching for. Oversized windows fill the open-concept living spaces with natural light, while the kitchen serves as the heart of the home with quartz countertops, black stainless appliances, a large center island, walk-in pantry, and seamless flow into the dining and living areas perfect for everyday living and entertaining. The private primary suite offers a relaxing retreat with convenient direct access to the laundry room, while generous walk-in closets, linen closets, organized storage, and thoughtful design add comfort and functionality throughout. The finished walkout lower level expands your living space with a spacious family room, wet bar, large bedrooms, and a full bath, ideal for entertaining, overnight guests, or multi-generational living. Outside to enjoy the covered deck, patio, and established yard. Located in a desirable Urbandale neighborhood in the Waukee school district, near parks, trails, shopping, dining, and everyday conveniences. Simply move in, unpack, and start enjoying everything this exceptional home has to offer.
- Listing Status:
- Active
- Date Added:
- March 12, 2026
- Data Last Updated:
- July 26, 2026 at 7:19AM
- Listing Office:
- RE/MAX Concepts : (877) 407-2676
- Listing Agent:
- Chrissi Ripperger : (877) 407-2676
- MLS ID:
- 736175
- General: DeckSprinkler/IrrigationPatio
- Style: ContemporaryRanch
- Other Structures: DeckPatioCoveredOpen
- Parking: AttachedGarageThree Car Garage
- Roofing: AsphaltShingle
- General: Stone1Poured
- Road/Access: Concrete
- HOA Amenities: 150.0Annually
- Originating MLS: DMAAR_DM
- School District: Waukee
- County: Dallas
- Zoning: ResJORDAN LEA PLAT 1 LOT 371213203017
- Water: Public
- Sewer: Public Sewer
- Source: DMAAR_DM
This listing courtesy of Chrissi Ripperger , RE/MAX Concepts
Monthly Payment
- Principal & Interest $
- Property Taxes $
- Home Insurance $
- VA Funding Fee $

 New - 2 days ago