4821 86th Street 21, Urbandale, IA 50322
- 2 beds |
- 2 baths |
- 998 sqft
 Condominium
  Built in 1981
  —— sqft lot
  1 car garage
  $125/sqft
  Listed 3 months ago
Property Description
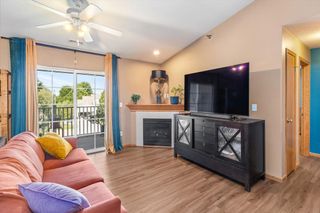
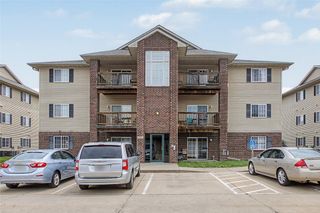
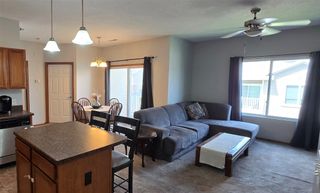
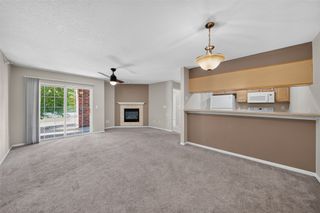
Premium top-floor location, one of the more desirable placements within the community, offering added privacy with no one above and peaceful views of green space from your private balcony. This well-appointed unit features a stone fireplace as the focal point of the living area, complemented by maple cabinetry, stainless steel appliances, and a tiled dining area. Enjoy the convenience of in-unit laundry and ample storage throughout, including additional space with the underground parking area. Located close to the elevator, with a conveniently situated underground parking stall just steps away. This well-maintained, move-in ready unit offers easy, low-maintenance living. In addition to standard exterior maintenance, secured building access, lawn care, and snow removal, HOA dues also include water, sewer, trash, and access to community amenities such as a pool, tennis and basketball courts, and clubhouse.
- Listing Status:
- Active
- Date Added:
- April 27, 2026
- Data Last Updated:
- July 26, 2026 at 7:19AM
- Listing Office:
- RE/MAX Concepts : (877) 407-2676
- Listing Agent:
- Heather Carey : (515) 210-1223
- MLS ID:
- 739401
- General: DeckTennis Court(s)
- Other Structures: DeckCovered
- Pool: In Ground
- Parking: AttachedGarageOne Car Garage
- Roofing: AsphaltShingle
- General: BrickVinyl SidingSee Remarks
- Road/Access: Concrete
- HOA Amenities: InsuranceMaintenance GroundsMaintenance StructureRecreation FacilitiesSnow RemovalSee RemarksSecurityTrashUtilities498.0Monthly
- Originating MLS: DMAAR_DM
- School District: Johnston
- County: Polk
- Zoning: PUDUNIT 21 BLDG A PLUMWOOD TERRACE CONDO31202612108521
- Water: Public
- Sewer: Public Sewer
- Source: DMAAR_DM
This listing courtesy of Heather Carey , RE/MAX Concepts
Monthly Payment
- Principal & Interest $
- Property Taxes $
- Home Insurance $
- VA Funding Fee $