4766 148th Street, Urbandale, IA 50323
- 6 beds |
- 4 baths |
- 2,122 sqft
 Single-Family Home
  Built in 2026
  0.46acre lot
 3 car garage
  $414/sqft
  Listed 2 months ago
Property Description
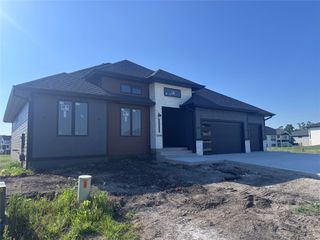
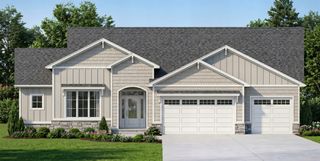
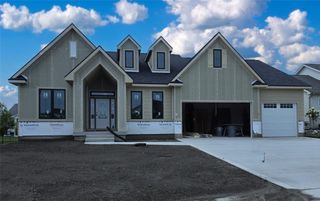
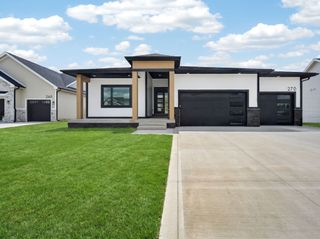
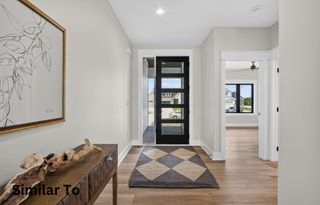
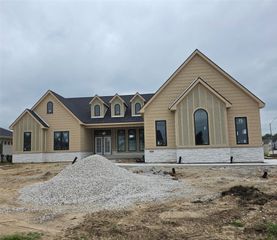
From the moment you arrive, this stunning home makes a statement. Nestled on a partially wooded lot with incredible curb appeal, this 6-bedroom, 4-bath showpiece offers 3,757 finished sq. ft. of luxury, warmth, and unforgettable design. With a striking stucco exterior w/8ft doors, beautiful landscaping, dramatic vaulted ceilings with beams, Andersen windows, rich custom finishes, and designer lighting throughout, every inch of this home was built to impress. The primary suite feels like a private spa retreat with heated floors, a soaking tub, oversized tiled shower, and a spacious walk-in closet. The dream kitchen is both elegant and functional, featuring a gas cooktop, double oven, pot filler, hidden pantry, and convenient Costco door that makes everyday living effortless. Downstairs, offers a wet bar, additional 3 bedrooms, walk-in closet, and a hidden Murphy door that adds a fun custom touch guests will never forget. Step outside to peaceful wooded views from the deck with sleek glass railing. Additional features include: epoxy floors in the garage, fenced yard, central vac, radon mitigation and back up battery for sump pump. Located in the highly coveted Waukee School District 7 minutes from Des Moines Christian, this home combines luxury, comfort, and lifestyle in a way that's hard to find and impossible to forget.
- Listing Status:
- Pending
- Date Added:
- May 15, 2026
- Data Last Updated:
- July 26, 2026 at 7:19AM
- Listing Office:
- Iowa Realty Waukee : (515) 453-6700
- Listing Agent:
- Lejla Frazee : 515-453-6724
- MLS ID:
- 740892
- General: Central VacuumSeparate/Formal Dining Room
- Appliances: Built-In OvenCooktopDishwasherRefrigeratorStove
- Laundry: Main Level
- Basement: FinishedWalk-Out Access
- Flooring: CarpetTile
- A/C: Central Air
- Heating: Forced AirGasNatural Gas
- Fireplace: GasVentedFireplaceFireplaces: 1
- General: DeckSprinkler/IrrigationPatio
- Style: ContemporaryRanch
- Other Structures: DeckPatioCovered
- Parking: AttachedGarageThree Car Garage
- Roofing: AsphaltShingle
- General: Stucco1Poured
- Road/Access: Concrete
- HOA Amenities: 250.0Annually
- Originating MLS: DMAAR_DM
- School District: Waukee
- County: Dallas
- Zoning: ResidLOT 3 in Silkwood Crossing Plat 31213406037
- Water: Public
- Sewer: Public Sewer
- Source: DMAAR_DM
This listing courtesy of Lejla Frazee , Iowa Realty Waukee
Monthly Payment
- Principal & Interest $
- Property Taxes $
- Home Insurance $
- VA Funding Fee $

 New - 2 days ago