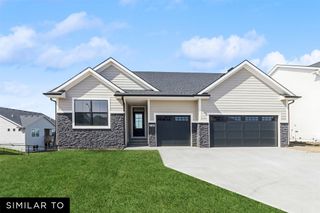
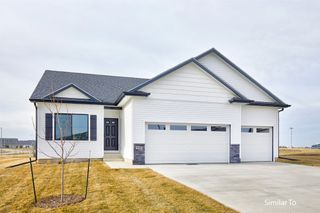
4721 178th Street, Urbandale, IA 50323
- 4 beds |
- 3 baths |
- 1,514 sqft
 Single-Family Home
  Built in 2026
  8,712sqft lot
 3 car garage
  $330/sqft
  Listed 2 months ago
Property Description
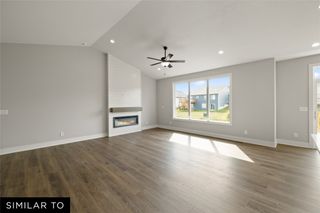
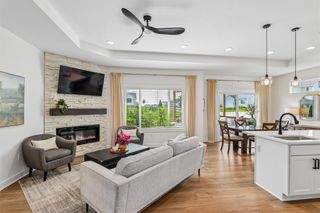
Beautifully crafted residence offers the perfect balance of modern style, quality construction, and everyday livability, creating a warm & welcoming place to call home. Welcome home to Biltmore West and the Arlington Heights plan by KRM, where comfort meets style in a thoughtfully designed ranch layout. This 4-bedroom, 3-bath home offers functional living with 1,514sqft on the main level. The kitchen stands out with abundant cabinetry, ample counter space, a convenient pantry, and a layout designed for effortless meal prep. The great room features a stunning electric fireplace and large windows that fill the space with natural light, creating a warm and inviting atmosphere. The primary suite provides a private retreat with a walk-in closet, double vanity, and tiled shower. The main floor also includes a guest bedroom, full bath, dedicated laundry room, and a practical drop zone with built-in lockers, perfect for everyday organization. The finished lower level adds 1,000sqft of additional living space, featuring a spacious family room, two additional bedrooms, and a partial bathroom, ideal for guests or a growing household. Move-in ready with essential appliances including an electric range, dishwasher, and microwave. Located in the sought-after Biltmore West development in Urbandale, close to schools, shopping, and local hot spots. With its smart design, generous space, and desirable location, the Arlington Heights plan is perfect for you.
- Listing Status:
- Pending
- Date Added:
- May 6, 2026
- Data Last Updated:
- July 26, 2026 at 2:16PM
- Listing Office:
- Keller Williams Realty GDM : (515) 334-4900
- Listing Agent:
- Amanda Mickelsen : (515) 321-3123
- MLS ID:
- 740090
- General: Dining Area
- Appliances: DishwasherMicrowaveStove
- Laundry: Main Level
- Basement: Egress WindowsFinished
- Flooring: CarpetTile
- A/C: Central Air
- Heating: Forced AirGasNatural Gas
- Fireplace: ElectricFireplaceFireplaces: 1
- General: Deck
- Style: Ranch
- Other Structures: DeckCovered
- Parking: AttachedGarageThree Car Garage
- Roofing: AsphaltShingle
- General: Stone1Poured
- Road/Access: Concrete
- HOA Amenities: 350.0Annually
- Originating MLS: DMAAR_DM
- School District: Waukee
- County: Dallas
- Zoning: PUDBILTMORE WEST PLAT 3 LOT 361215340007
- Water: Public
- Sewer: Public Sewer
- Source: DMAAR_DM
This listing courtesy of Amanda Mickelsen , Keller Williams Realty GDM
Monthly Payment
- Principal & Interest $
- Property Taxes $
- Home Insurance $
- VA Funding Fee $


 New - 3 days ago