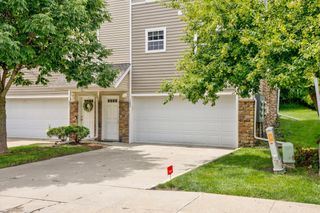
4719 71st Street, Urbandale, IA 50322
- 2 beds |
- 2 baths |
- 1,077 sqft
 Condominium
  Built in 1994
  3,833sqft lot
 2 car garage
  $185/sqft
  Listed 1 month ago
Property Description
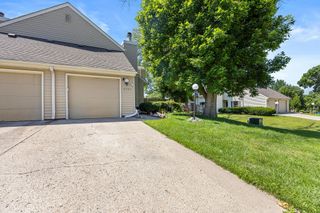
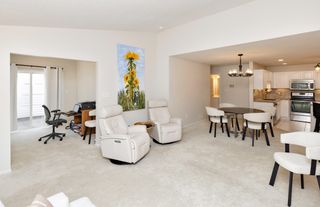
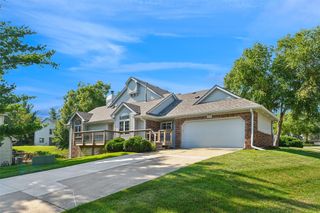
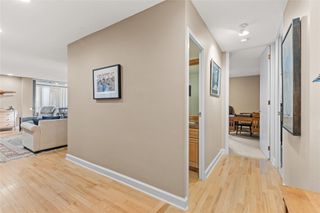
Beautiful Ranch Townhome on a Private Cul-de-Sac — and now priced even better! This home is the perfect fit for those looking to downsize without sacrificing comfort or space for visiting family. Whether the grandkids are coming to stay or you're heading out on your next adventure, this low-maintenance gem has you covered. The spacious kitchen, dining room, separate laundry room, and family room with fireplace offer all the room you need to host and entertain. Step out the back door to a large beautiful, private backyard — perfect for relaxing or making memories with family. The basement is absolutely spotless and ready to finish — with the 3/4 bath already started, egress windows in place, and extra storage space, it's a wonderful opportunity to add even more living space for guests down the road. Close to everything — schools, shopping, interstate, and entertainment — so you're never far from what matters. Lock the door and go. Home Warranty included.
- Listing Status:
- Pending
- Date Added:
- June 17, 2026
- Data Last Updated:
- July 26, 2026 at 7:19AM
- Listing Office:
- RE/MAX Concepts : (515) 276-2872
- Listing Agent:
- Rich Hudnut : (515) 577-2228
- MLS ID:
- 743256
- General: Window Treatments
- Appliances: DryerDishwasherMicrowaveRefrigeratorStoveWasher
- Laundry: Main Level
- Basement: Egress WindowsUnfinished
- Flooring: CarpetLaminateTile
- A/C: Central Air
- Heating: Forced AirGasNatural Gas
- Fireplace: GasVentedFireplaceFireplaces: 1
- General: Deck
- Style: Ranch
- Other Structures: Deck
- Parking: AttachedGarageTwo Car Garage
- Roofing: AsphaltShingle
- General: FrameWood Siding1Poured
- Road/Access: Concrete
- HOA Amenities: Maintenance GroundsMaintenance StructureSnow Removal160.0Monthly
- Originating MLS: DMAAR_DM
- School District: Urbandale
- County: Polk
- Zoning: RNWLY 31.5F MEAS ON NELY LN LT 8 HICKORY HILL PLAT 431201035508002
- Water: Public
- Sewer: Public Sewer
- Source: DMAAR_DM
This listing courtesy of Rich Hudnut , RE/MAX Concepts
Monthly Payment
- Principal & Interest $
- Property Taxes $
- Home Insurance $
- VA Funding Fee $

 New - 3 days ago