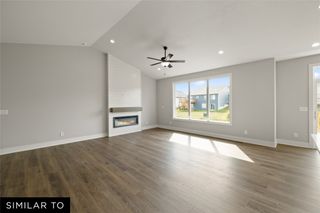
4715 178th Street, Urbandale, IA 50323
- 3 beds |
- 3 baths |
- 1,927 sqft
 Single-Family Home
  Built in 2026
  8,712sqft lot
 3 car garage
  $272/sqft
  Listed 3 months ago
Property Description
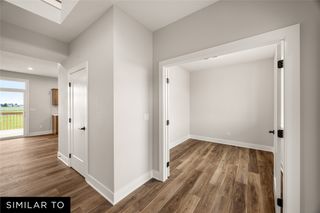
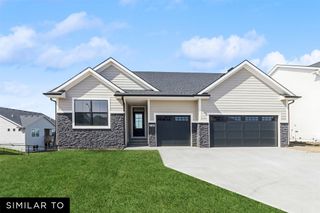
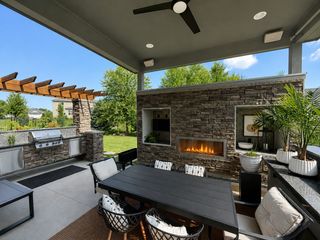
Designed with both style and function in mind, this exceptional home offers quality craftsmanship throughout. KRM’s Hinsdale plan in Biltmore West presents a beautifully crafted transitional ranch offering 1,927SF on the main level with 3 bedrooms & 3 bathrooms. Step into the family room & be welcomed by a stunning floor-to-ceiling stone fireplace, a bank of windows, & a vaulted ceiling that creates a bright, inviting atmosphere. The attractive kitchen is thoughtfully designed with high-end cabinetry, ample counter space, & a convenient corner pantry. The secluded primary suite features a tray ceiling & a luxurious en-suite bath complete with a tiled shower, private toilet room, & a spacious double vanity. The primary walk-in closet connects seamlessly from the bathroom & flows directly to the laundry room & drop zone for added convenience. Two guest bedrooms with a connecting Jack-n-Jill bath are located near the entrance, along with a half bathroom. The unfinished lower level offers room to grow, with potential for two additional bedrooms, a bathroom, a large family room, & wet bar. This home is filled with appealing upgrades, including quartz countertops throughout, full sod, a 15x12 covered deck, Hardi siding, rounded drywall corners, & soft-close drawers & doors. Situated in a desirable Urbandale neighborhood, this home offers an unbeatable location close to highly sought-after schools. Don’t wait until it’s gone!
- Listing Status:
- Pending
- Date Added:
- April 22, 2026
- Data Last Updated:
- July 26, 2026 at 4:18PM
- Listing Office:
- Keller Williams Realty GDM : (515) 334-4900
- Listing Agent:
- Amanda Mickelsen : (515) 321-3123
- MLS ID:
- 738995
- General: Dining Area
- Appliances: DishwasherMicrowaveStove
- Laundry: Main Level
- Basement: Egress WindowsUnfinished
- Flooring: CarpetTile
- A/C: Central Air
- Heating: Forced AirGasNatural Gas
- Fireplace: ElectricFireplaceFireplaces: 1
- General: Deck
- Style: Ranch
- Other Structures: DeckCovered
- Parking: AttachedGarageThree Car Garage
- Roofing: AsphaltShingle
- General: Stone1Poured
- Road/Access: Concrete
- HOA Amenities: 350.0Annually
- Originating MLS: DMAAR_DM
- School District: Waukee
- County: Dallas
- Zoning: PUDBILTMORE WEST PLAT 3 LOT 371215340008
- Water: Public
- Sewer: Public Sewer
- Source: DMAAR_DM
This listing courtesy of Amanda Mickelsen , Keller Williams Realty GDM
Monthly Payment
- Principal & Interest $
- Property Taxes $
- Home Insurance $
- VA Funding Fee $


 New - 3 days ago