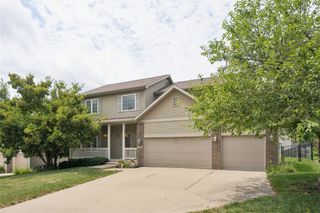
4712 67th Street, Urbandale, IA 50322
- 3 beds |
- 3 baths |
- 1,804 sqft
 Single-Family Home
  Built in 1989
  8,756sqft lot
 2 car garage
  $191/sqft
  Listed 1 month ago
Property Description
Welcome home to this beautifully updated, one-of-a-kind home in the highly sought-after Johnston School District with school bus pickup right on the street! Offering over 1,800 sq. ft., this unique floor plan features soaring vaulted ceilings, a dramatic catwalk, formal living and dining rooms, plus a cozy family room with a fireplace. The kitchen offers brand-new appliances, quartz countertops, abundant cabinetry with pull-out shelving, and an open layout overlooking the family room. The spacious primary suite boasts a stunning custom bath by Aim Kitchen & Bath and a convenient washer/dryer combo, in addition to the main-floor laundry room. Major updates include a brand-new roof, garage door, LeafGuard gutter system, custom window treatments, privacy fence, and a new skylight with a remote-controlled blind. Enjoy 2.5 baths and outdoor living on the multi-level deck overlooking the private, fenced backyard. Meticulously maintained and conveniently located near parks, shopping, dining, and more, this exceptional home blends thoughtful updates, character, and an unbeatable location. Don't miss it!
- Listing Status:
- Pending
- Date Added:
- June 26, 2026
- Data Last Updated:
- July 26, 2026 at 7:19AM
- Listing Office:
- Zealty Home Advisors : (515) 329-4667
- Listing Agent:
- Angela Ousley : (515) 988-6609
- MLS ID:
- 743989
- General: Dining AreaSeparate/Formal Dining RoomEat-in Kitchen
- Appliances: DryerDishwasherMicrowaveRefrigeratorStoveWasher
- Laundry: Main LevelUpper Level
- Basement: Unfinished
- Flooring: CarpetTile
- A/C: Central Air
- Heating: Forced AirGasNatural Gas
- Fireplace: FireplaceFireplaces: 1
- General: Deck
- Style: ContemporarySplit Level
- Other Structures: Deck
- Parking: AttachedGarageTwo Car Garage
- Roofing: AsphaltShingle
- General: Multi/SplitPoured
- Road/Access: Concrete
- Originating MLS: DMAAR_DM
- School District: Urbandale
- County: Polk
- Zoning: R-1SLOT 12 MEREDITH HILLS31202023512000
- Fencing: VinylWood
- Water: Public
- Sewer: Public Sewer
- Source: DMAAR_DM
This listing courtesy of Angela Ousley , Zealty Home Advisors
Monthly Payment
- Principal & Interest $
- Property Taxes $
- Home Insurance $
- VA Funding Fee $


 New - 2 days ago