4671 180th Street, Urbandale, IA 50263
- 5 beds |
- 3 baths |
- 1,677 sqft
 Single-Family Home
  Built in 2026
  0.29acre lot
 3 car garage
  $340/sqft
  Listed 2 months ago
Property Description
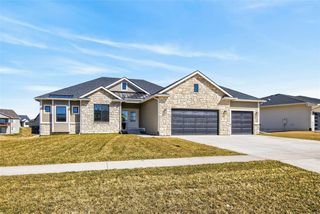
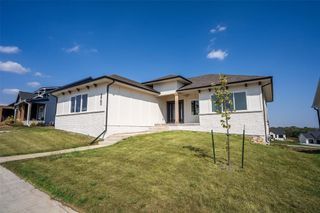
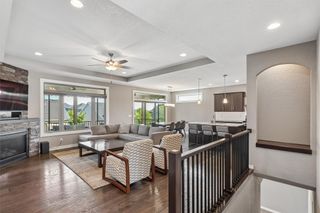
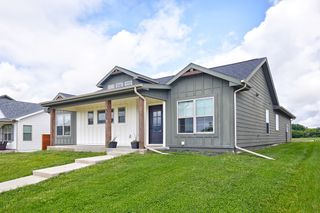
Experience quality craftsmanship at every turn in this exceptional ranch by Dura Construction in Urbandale's Biltmore West community. In the Waukee School District, this walkout ranch home has 2,800 square feet finished. Designed with attention to the details that truly set a home apart in quality from the custom built-in wood shelving in every closet (not just the primary) to dovetail cabinetry featuring soft-close drawers (not just the kitchen) and tile showers in all baths. There are two fireplaces with thoughtful surround designed attractive light fixtures throughout the home. The kitchen has an amazing quartz island and a nice Kitchen Aid refrigerator included. The open layout extends to a composite deck with premium aluminum railing, ideal for entertaining or unwinding. Downstairs, the finished walkout lower level shows the care Dura Construction has for their customers. Not only do you walk into an amazingly designed bar area, but the second refrigerator is included! The extra-deep third garage stall provides room for storage, projects, or larger vehicles, while an EV charging plug and irrigation system deliver modern convenience in a home built with lasting quality in mind. Visit this one today!
- Listing Status:
- Active
- Date Added:
- May 22, 2026
- Data Last Updated:
- July 26, 2026 at 7:19AM
- Listing Office:
- RE/MAX Concepts : (515) 276-2872
- Listing Agent:
- Matt Cole : (515) 276-2872
- MLS ID:
- 741414
- Style: Ranch
- Parking: AttachedGarageThree Car Garage
- Roofing: AsphaltShingle
- General: 1Poured
- Road/Access: Concrete
- HOA Amenities: 350.0Annually
- Originating MLS: DMAAR_DM
- School District: Waukee
- County: Dallas
- Zoning: RBILTMORE WEST PLAT 2 LOT 181215331001
- Water: Public
- Sewer: Public Sewer
- Source: DMAAR_DM
This listing courtesy of Matt Cole , RE/MAX Concepts
Monthly Payment
- Principal & Interest $
- Property Taxes $
- Home Insurance $
- VA Funding Fee $

 New - 2 days ago